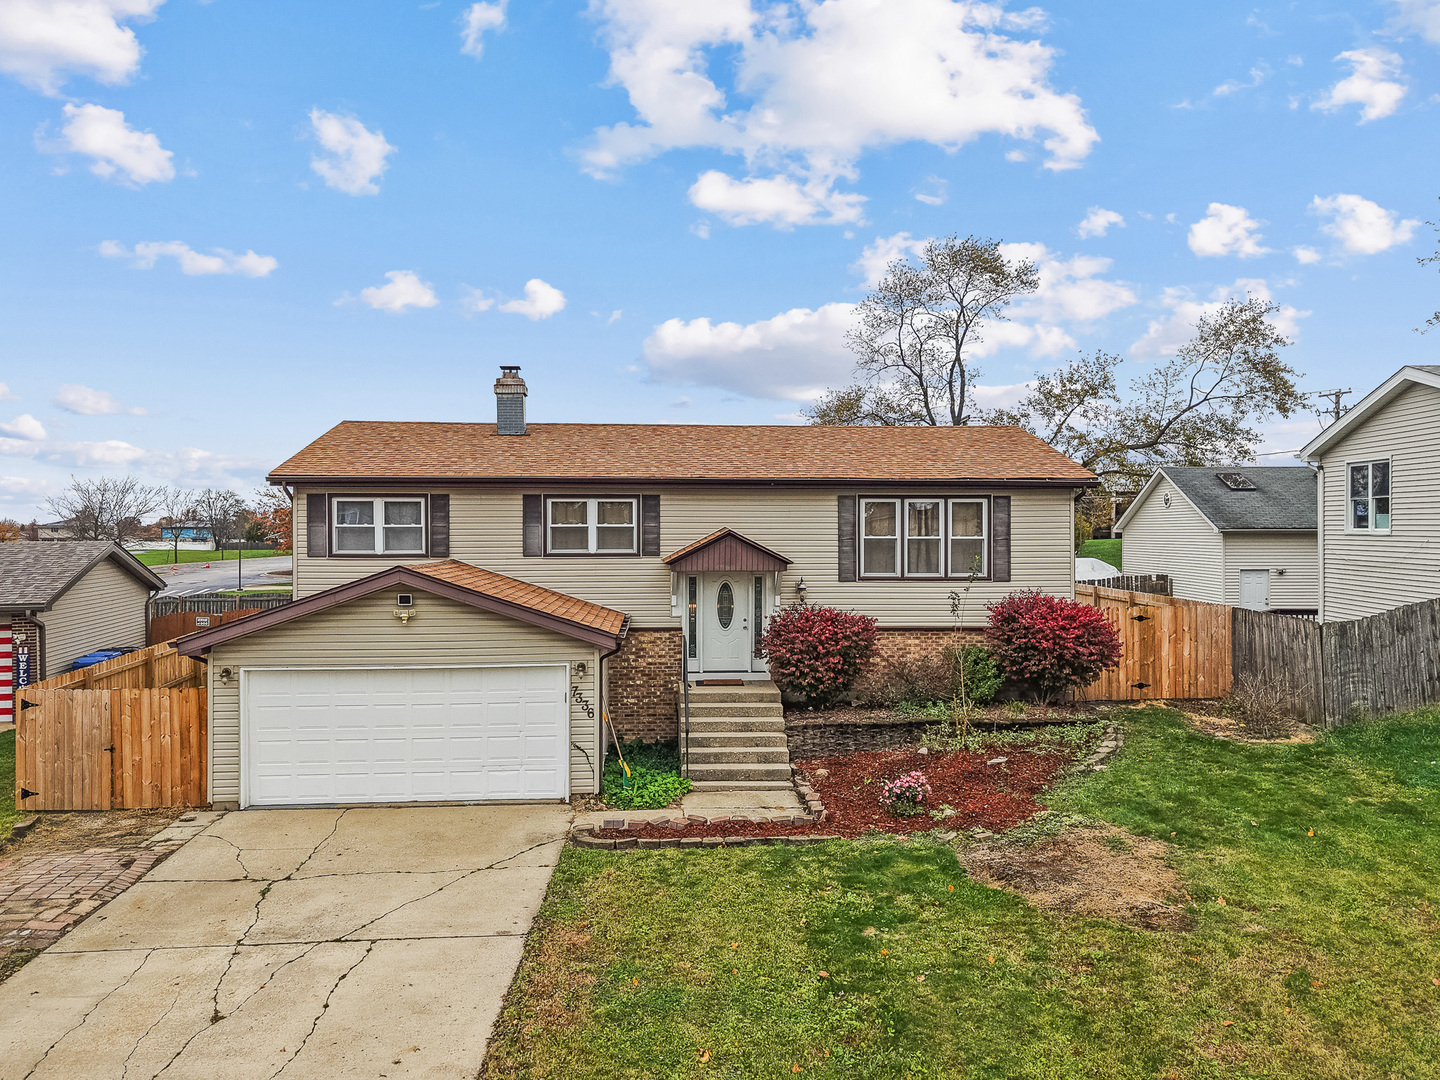
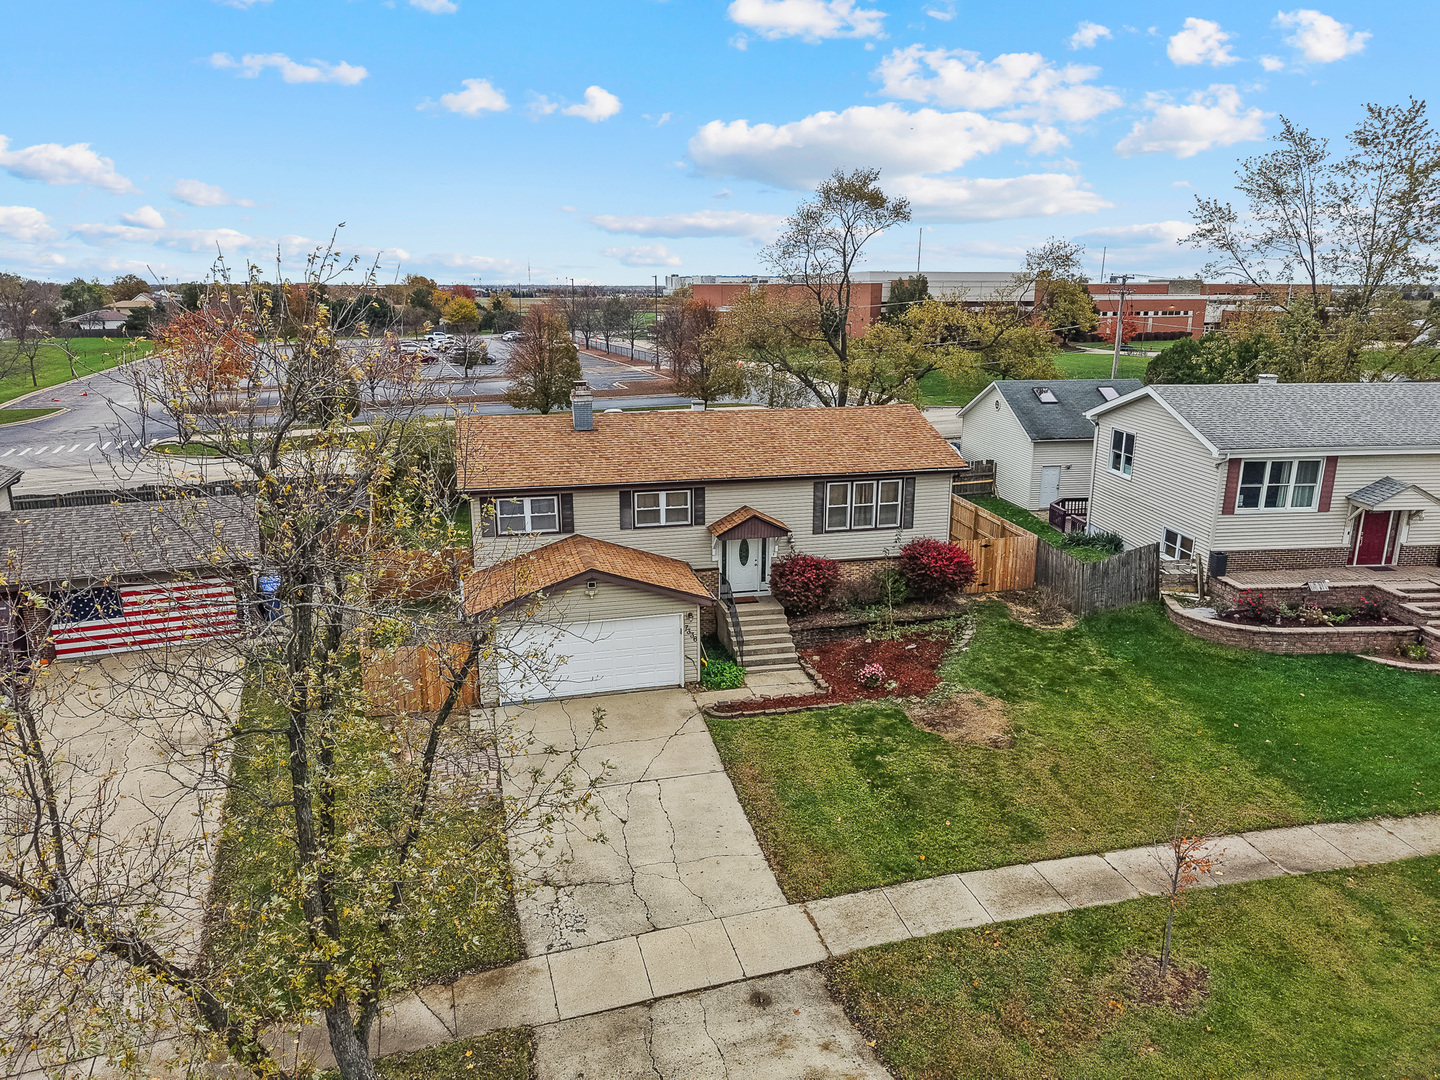
Split-level home with attached garage, brick lower facade, and landscaped front yard.
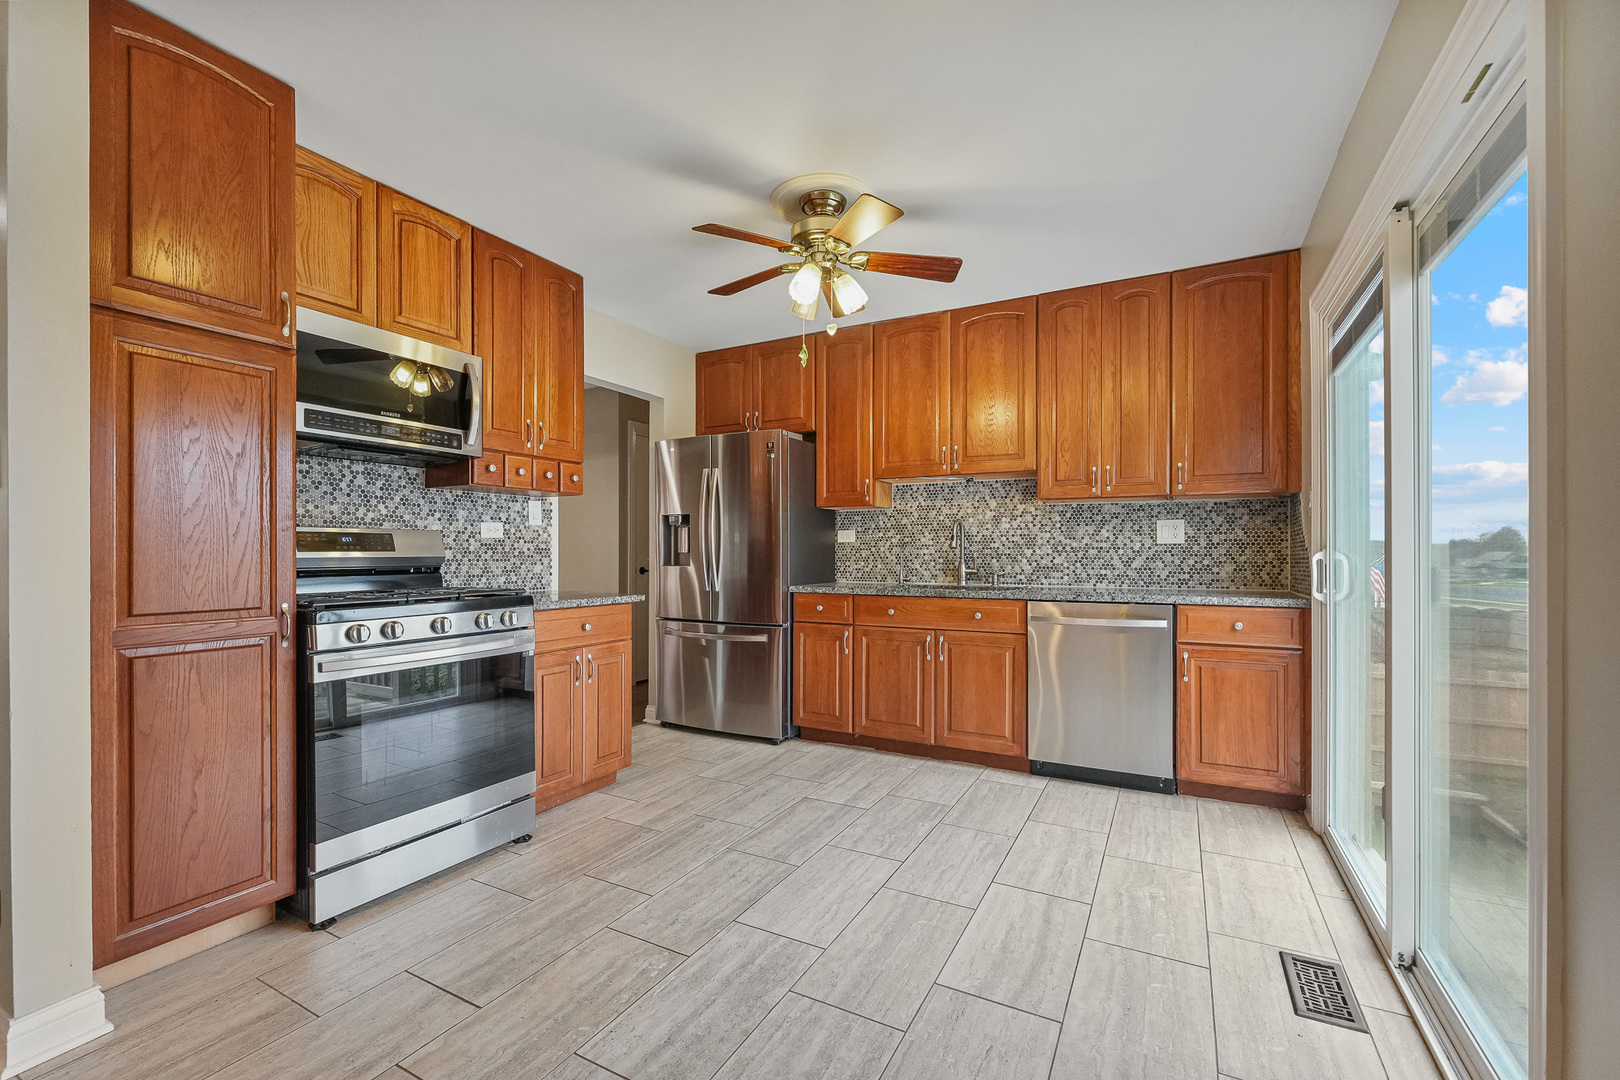
Kitchen with warm wood cabinets, stainless steel appliances, and a sliding glass door.
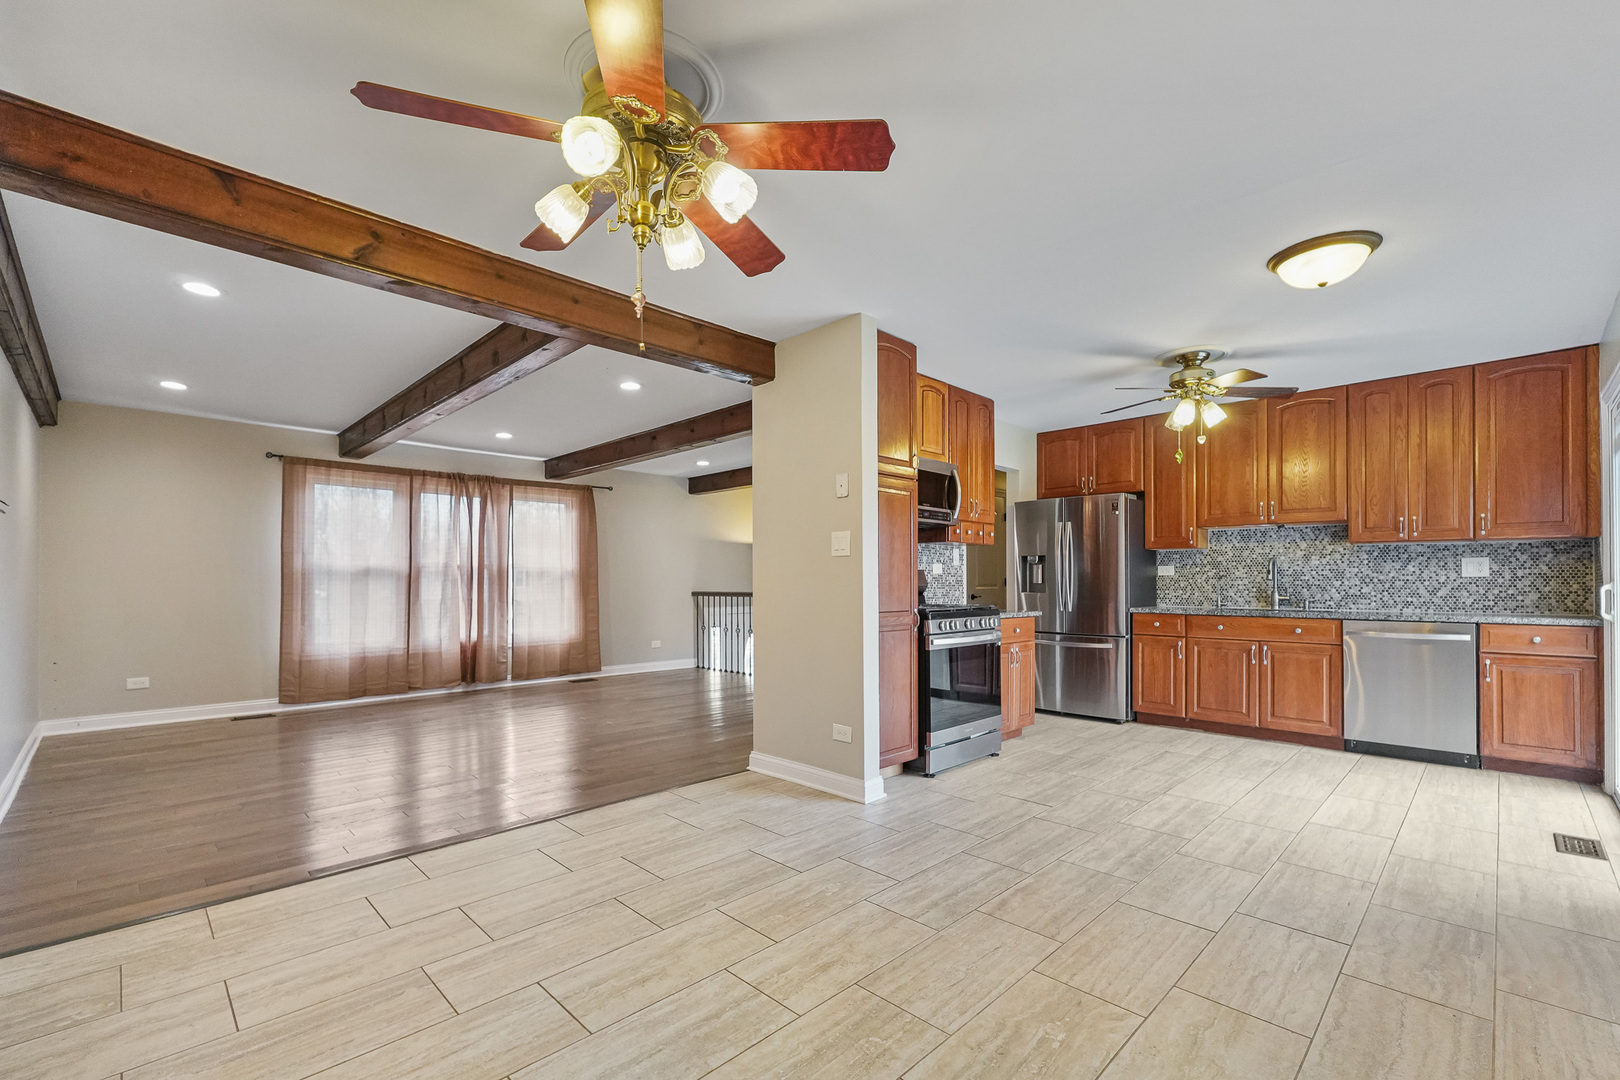
Open kitchen and dining area with cherry cabinets, stainless appliances, and exposed ceiling beams
Open living and dining area with exposed wood ceiling beams and light wood flooring.
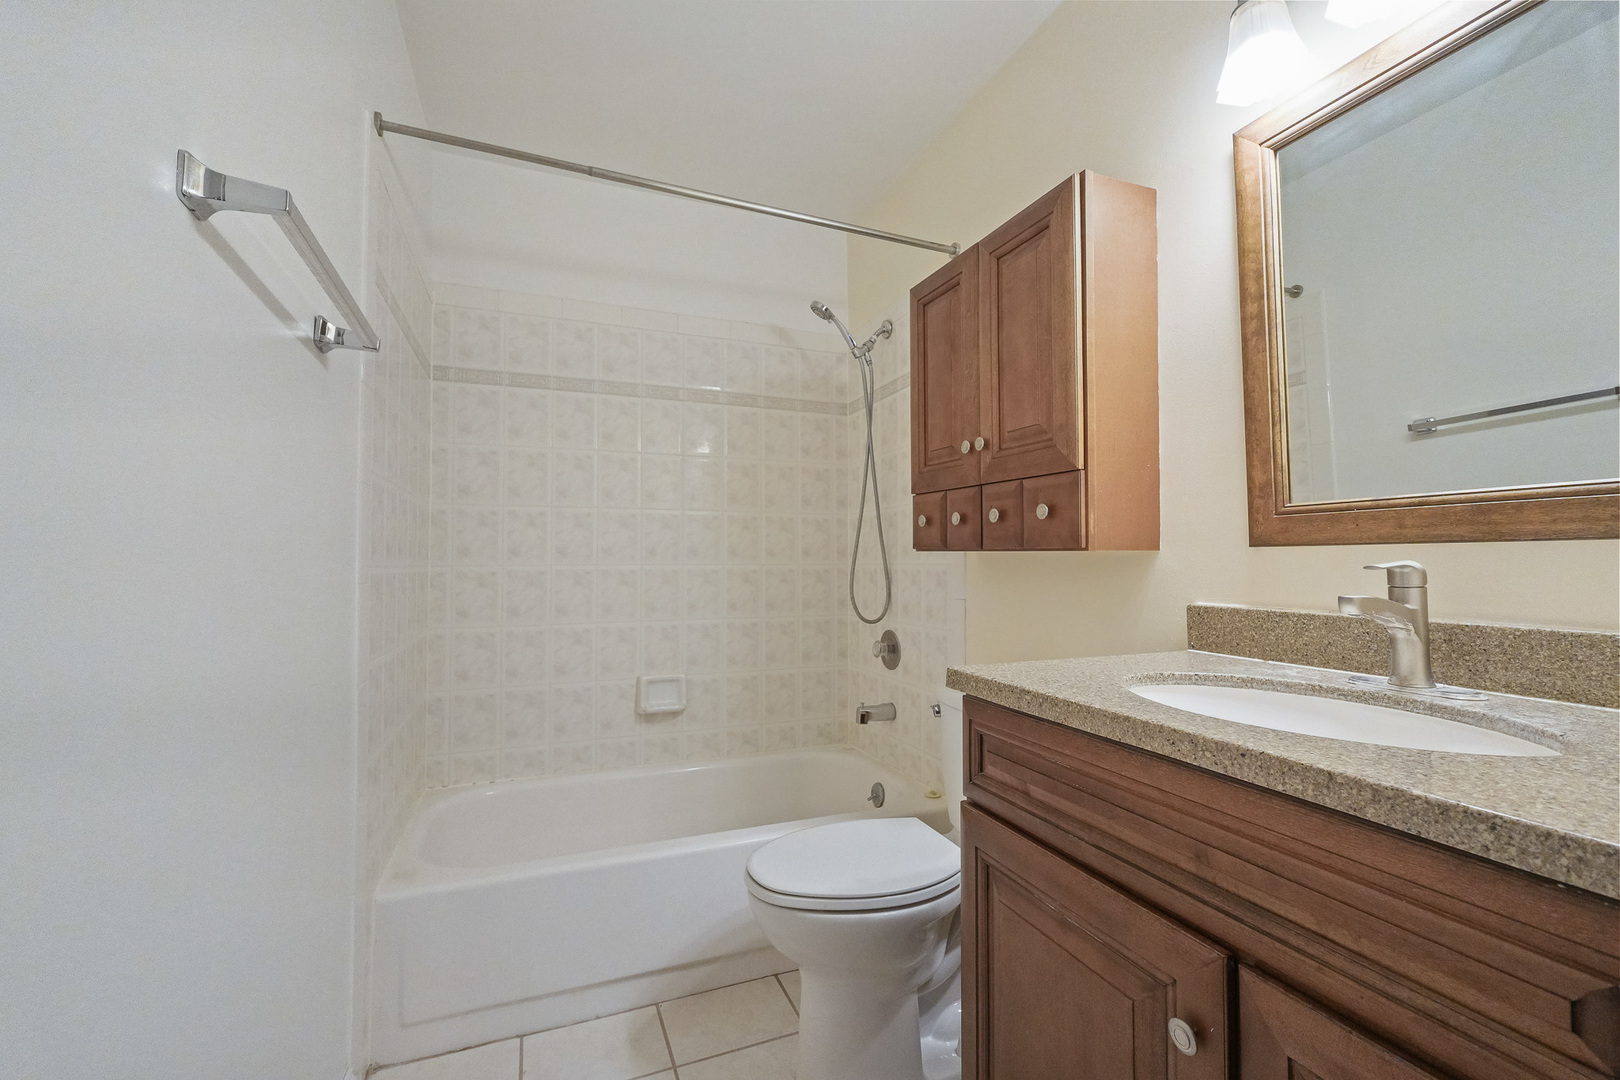
Bathroom with tiled tub and shower, wooden vanity, and framed mirror.
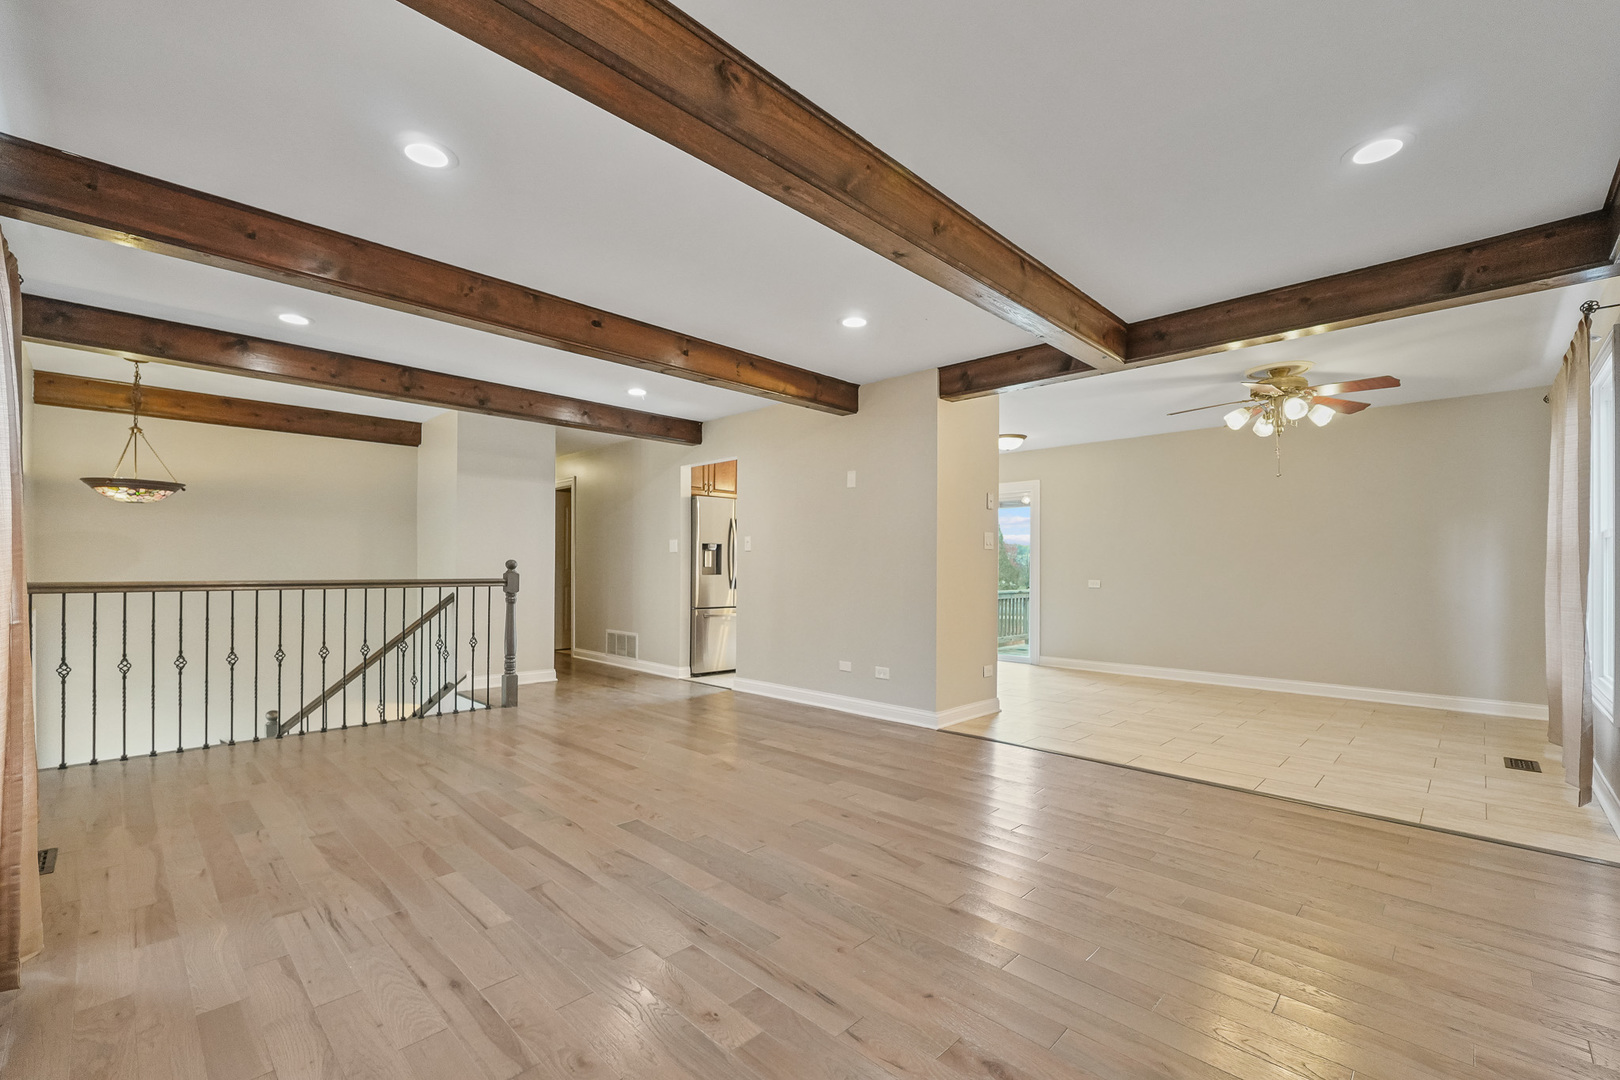
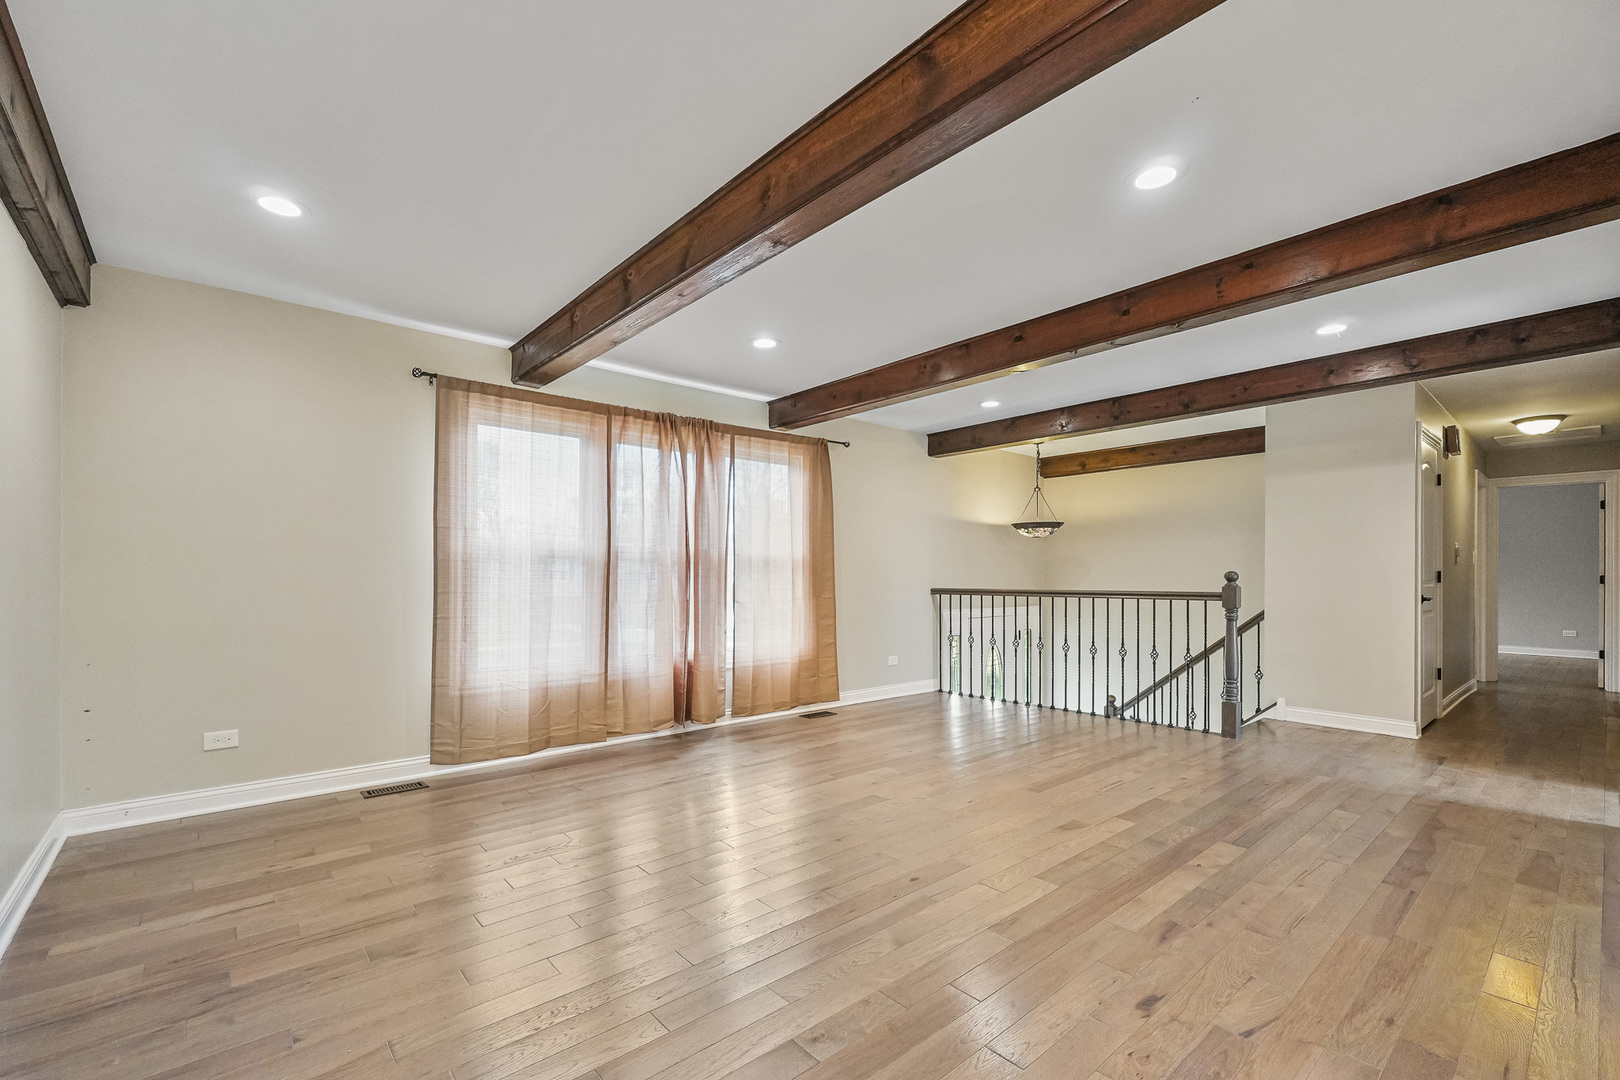
Empty living area with exposed wood ceiling beams, hardwood floors, and a stair railing.
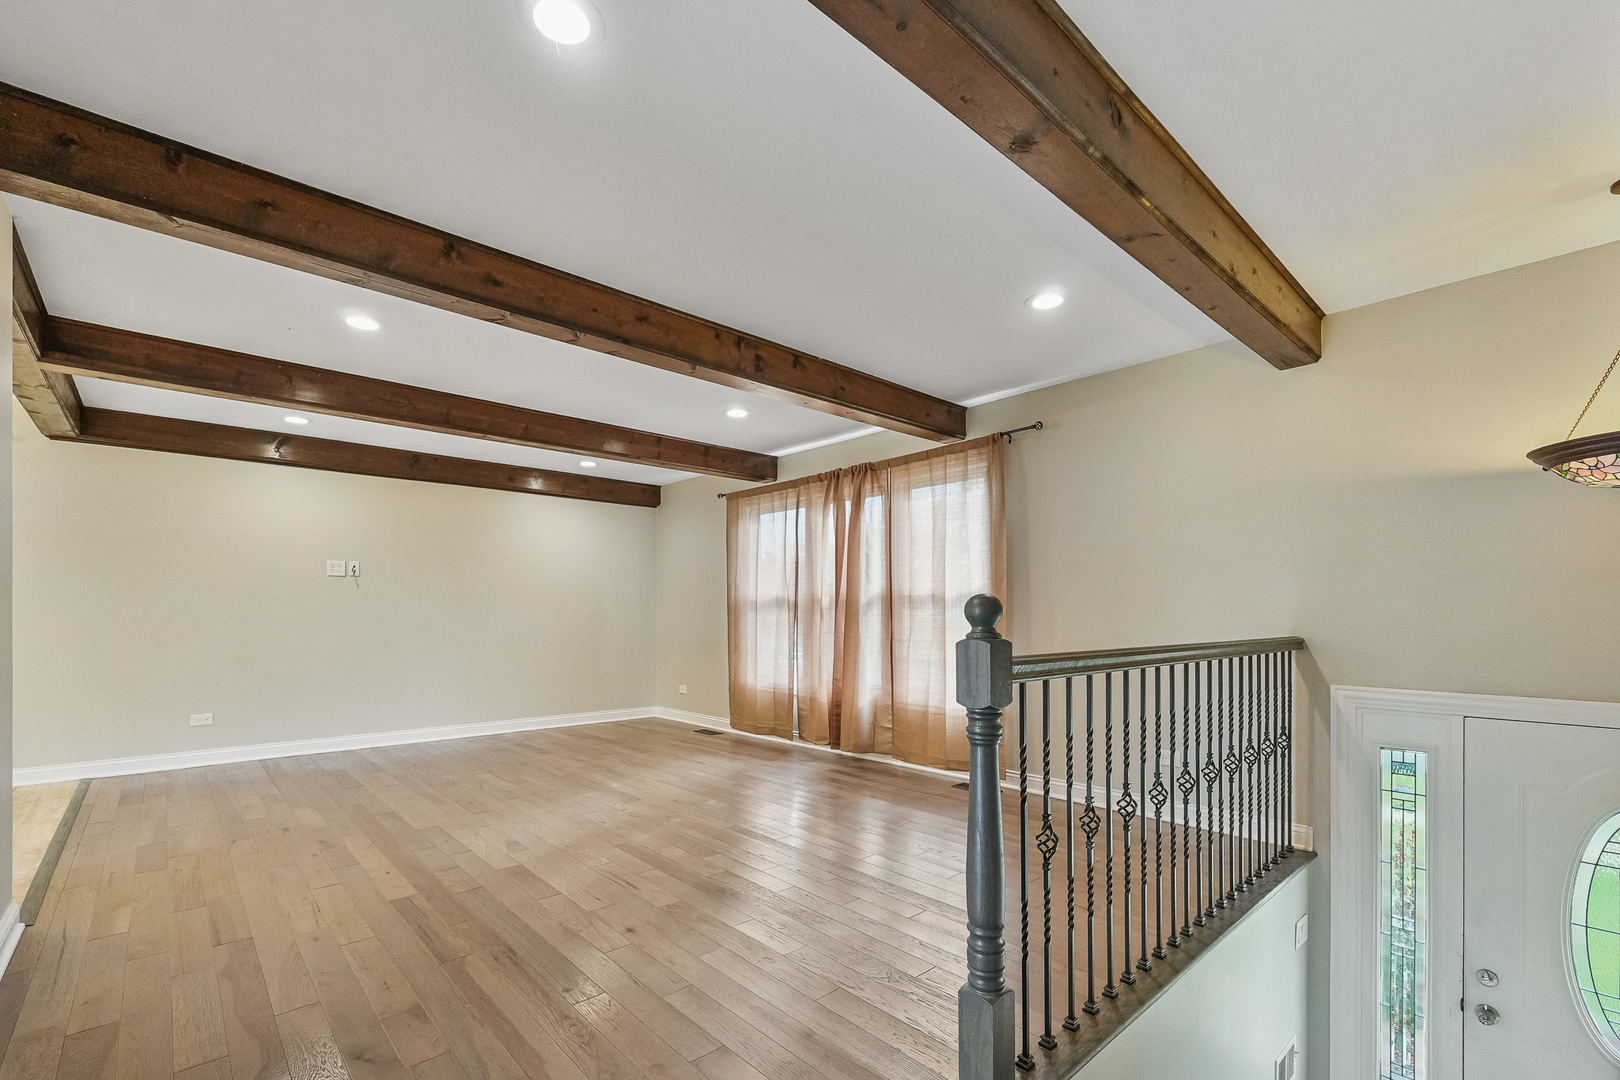
Open living area with exposed wood ceiling beams, hardwood floors, and a stair railing beside the entry.
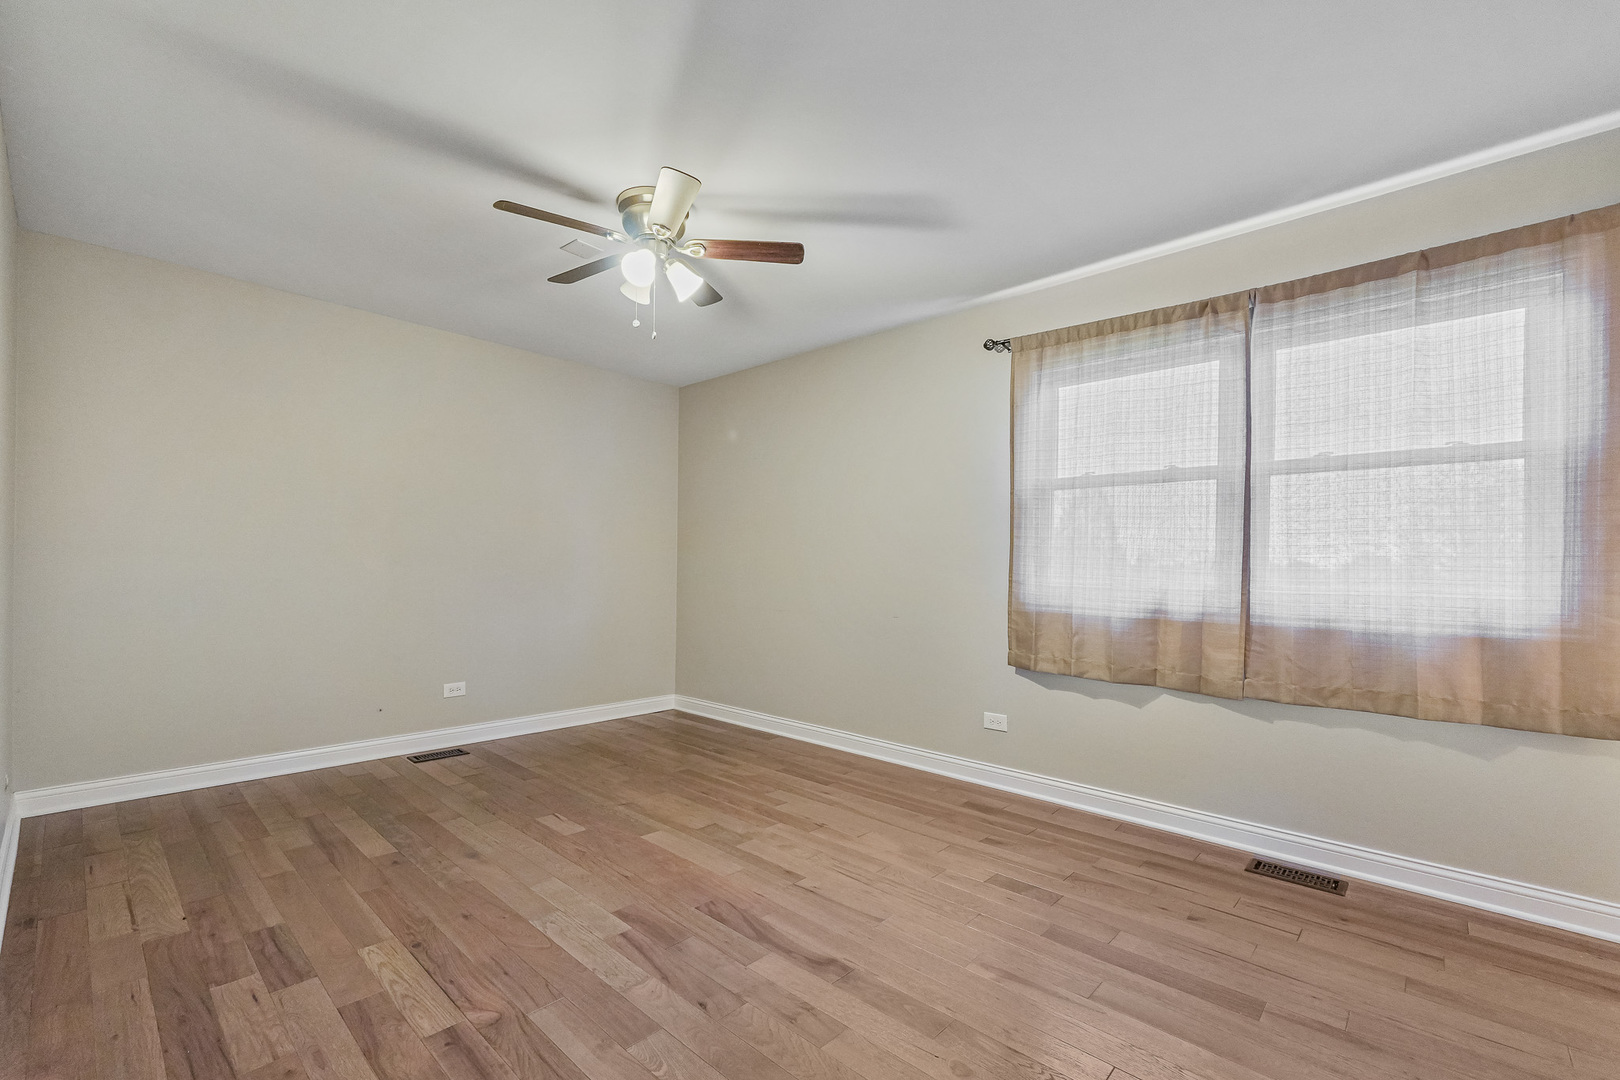
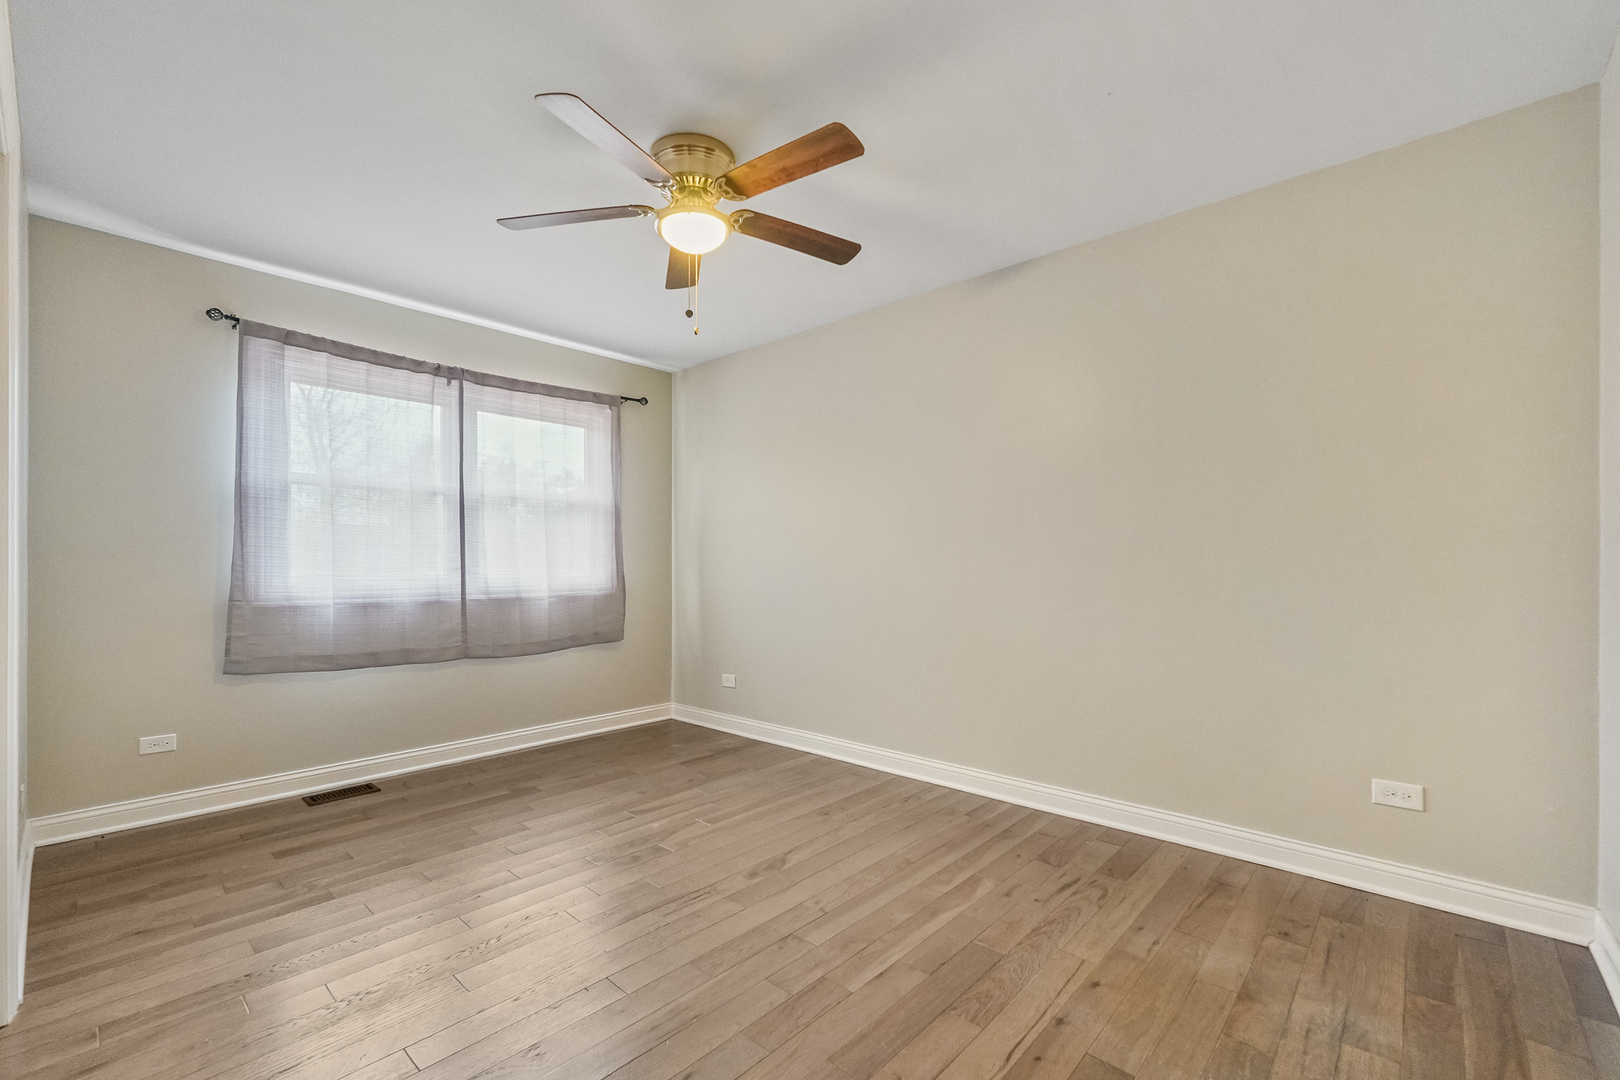
Empty bedroom with hardwood floors, a ceiling fan, and a curtained window.
Empty room with light wood flooring, curtained window, and ceiling fan.
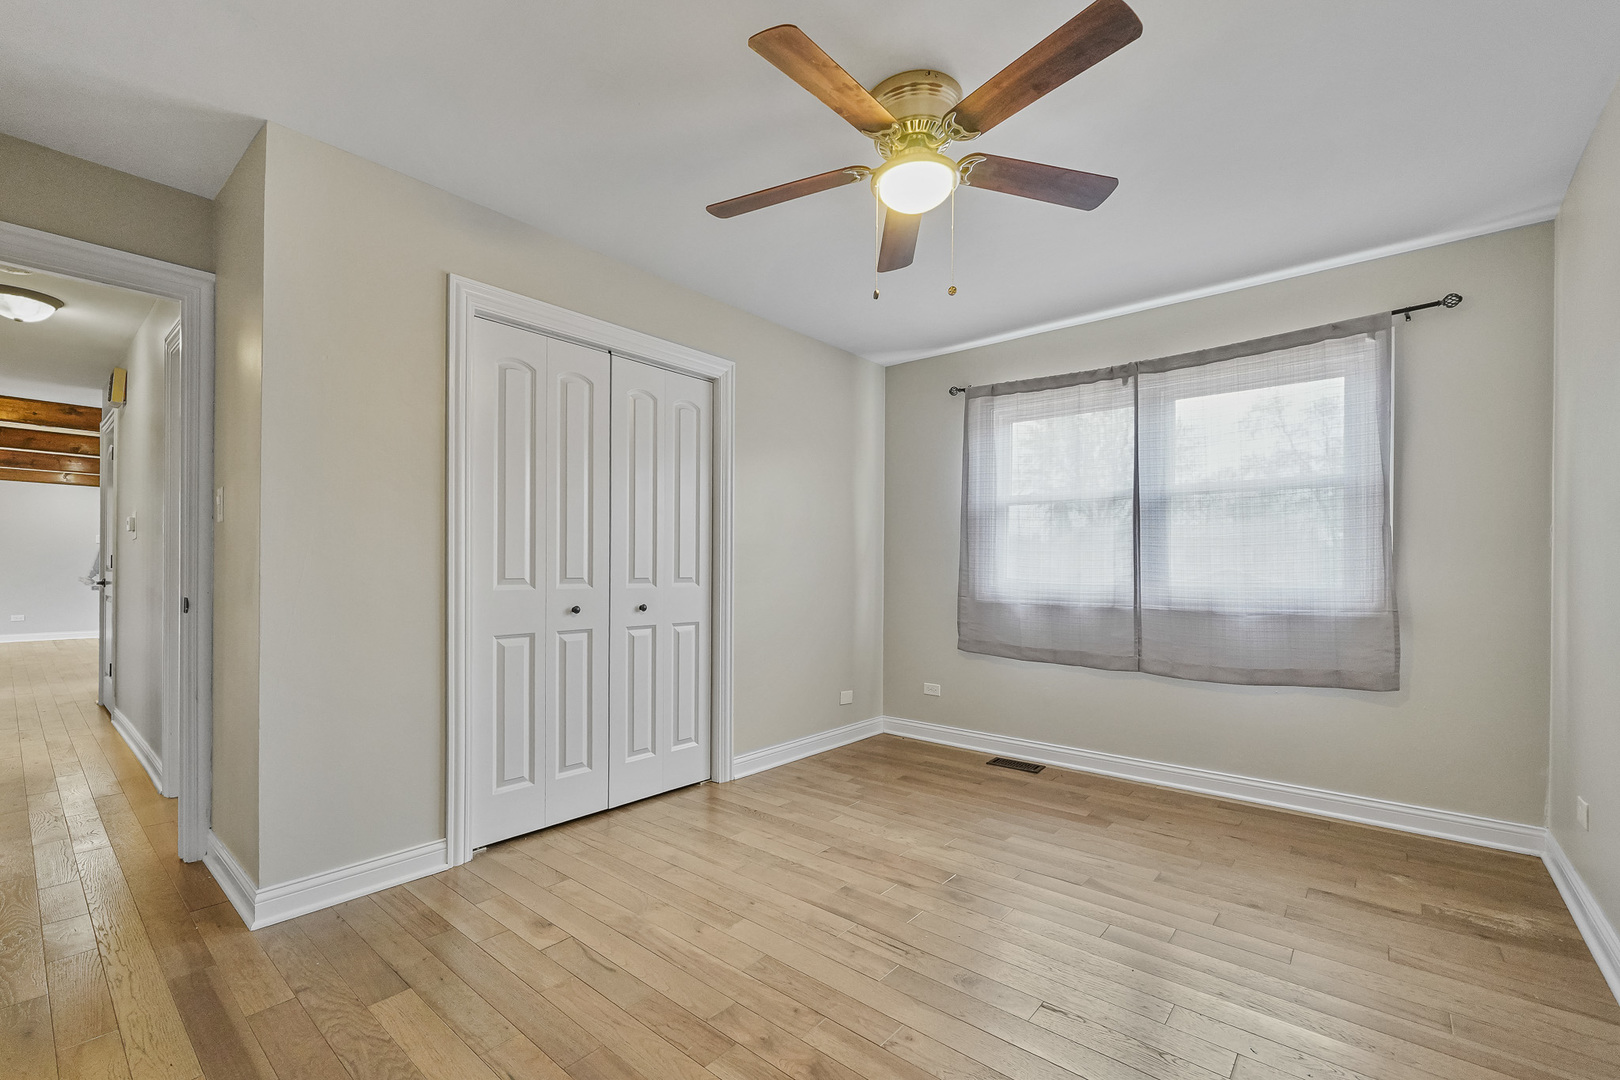
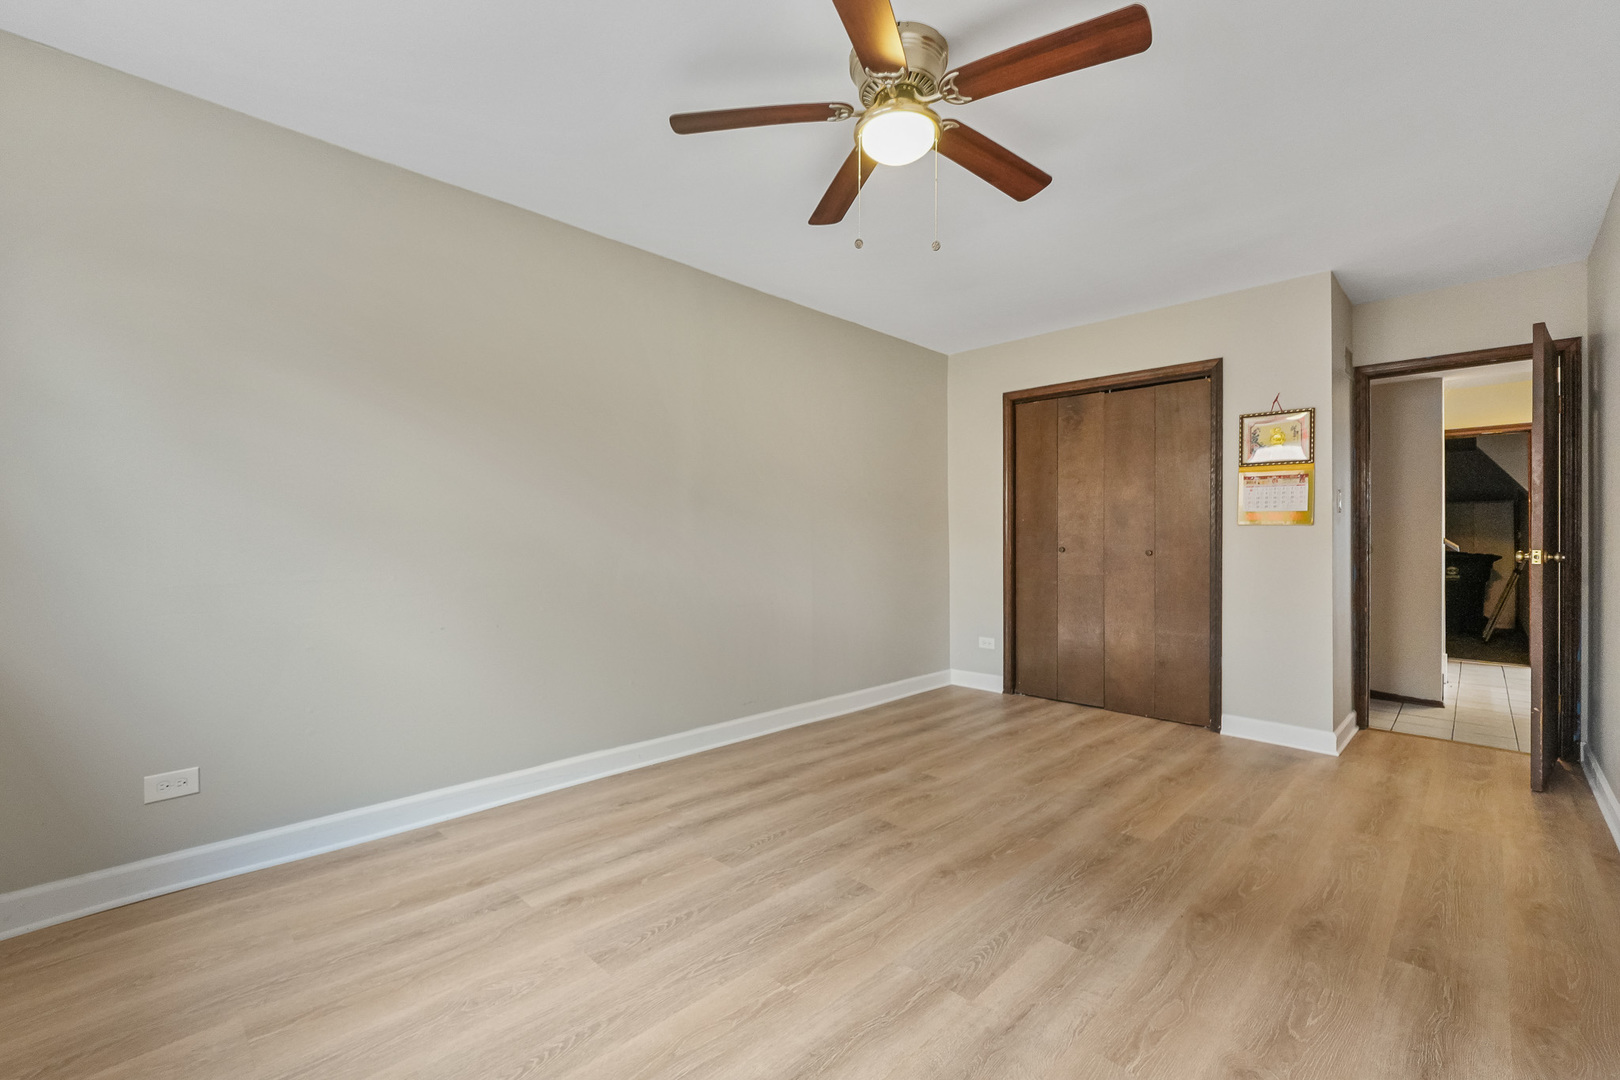
Empty bedroom with hardwood floors, double closet doors, and a ceiling fan.
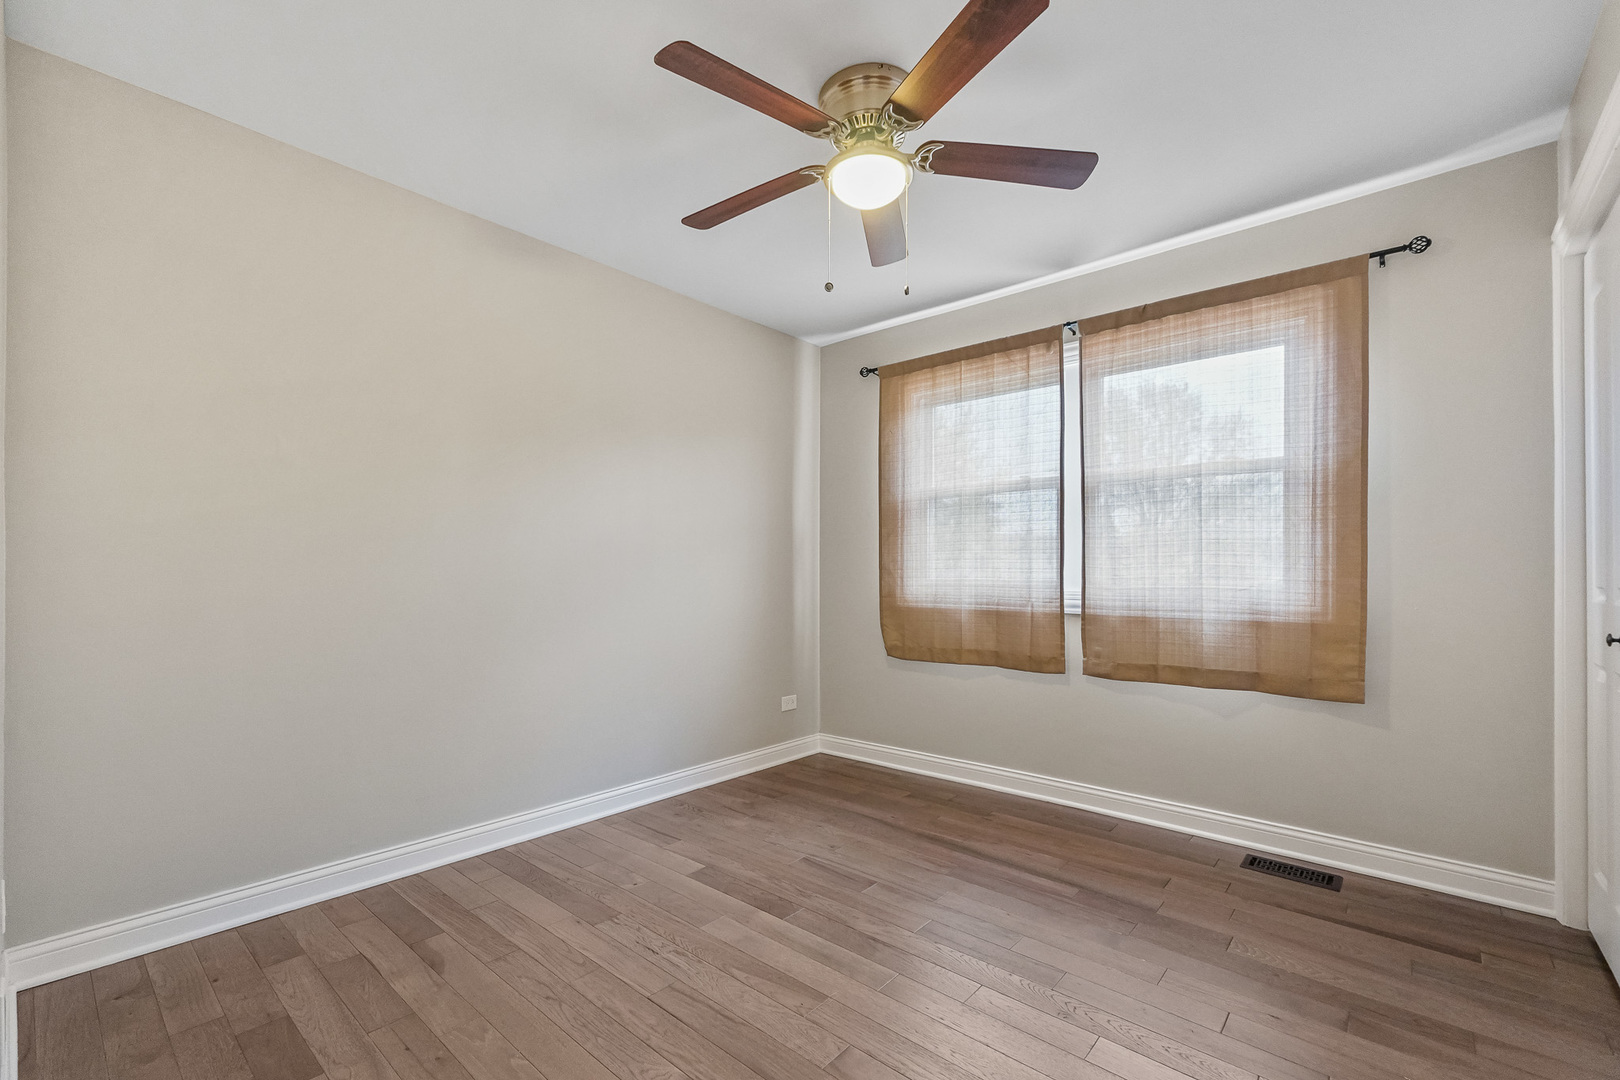
Empty room with wood-look flooring, a ceiling fan, and a curtained window.
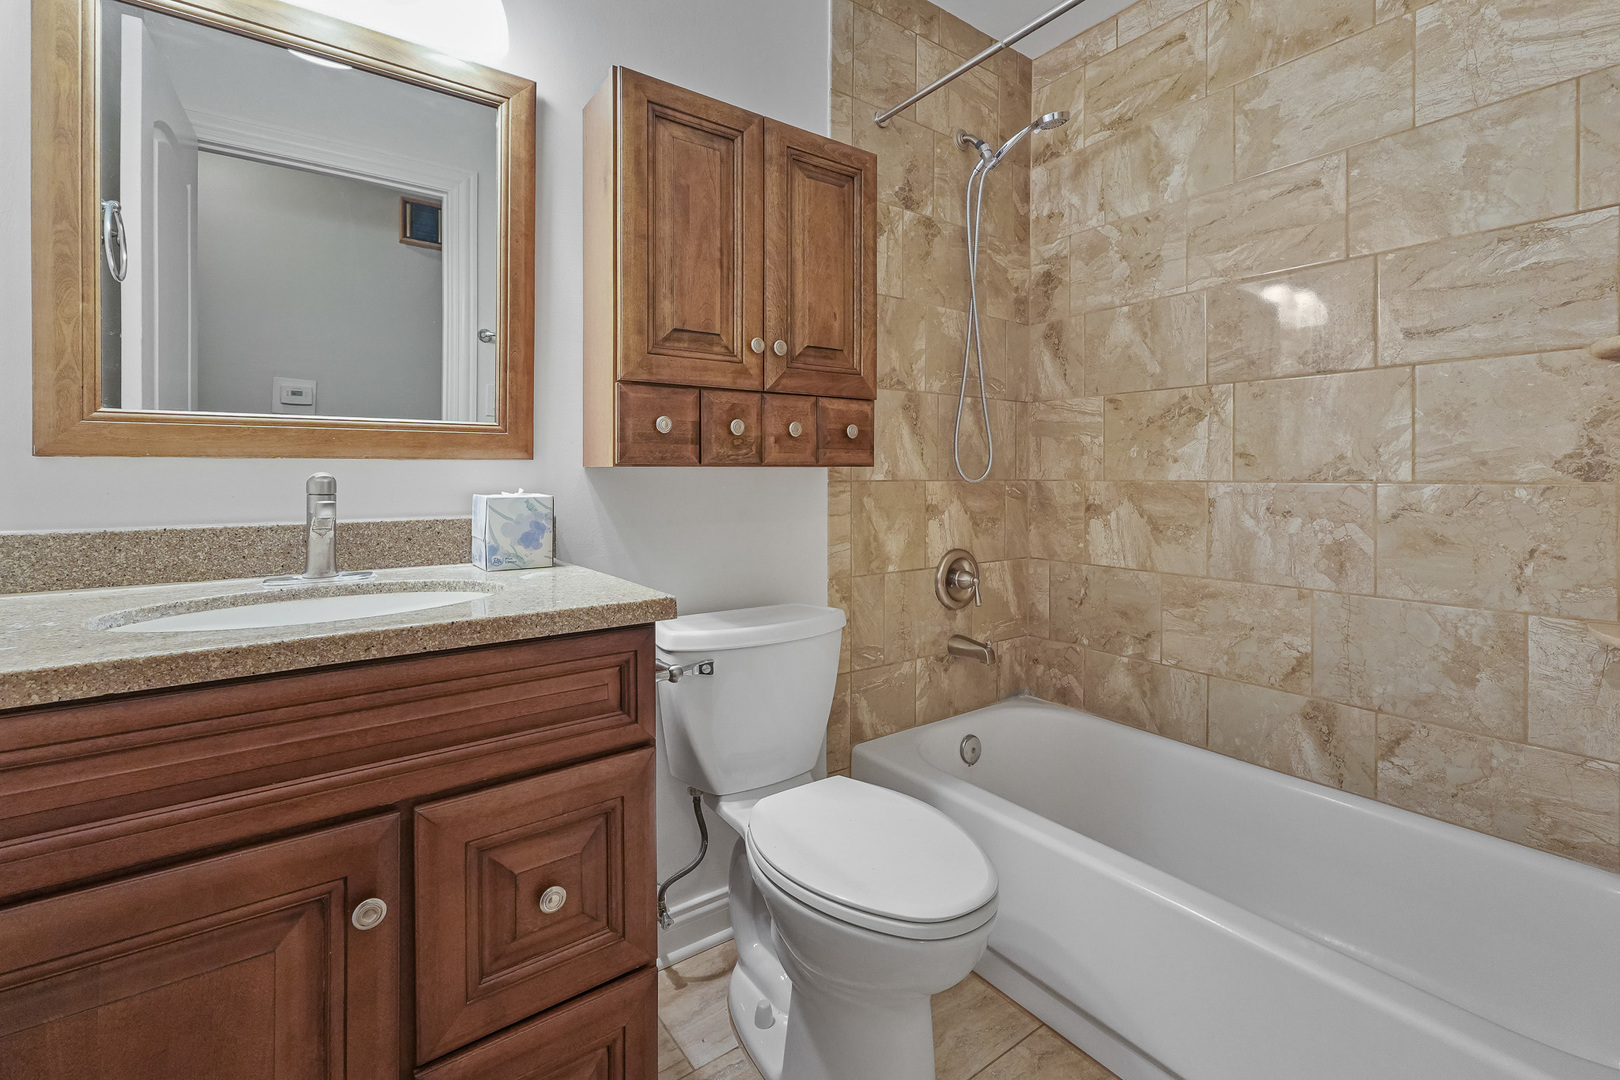
Bathroom with wood vanity, toilet, and tub-shower with tan tile surround.
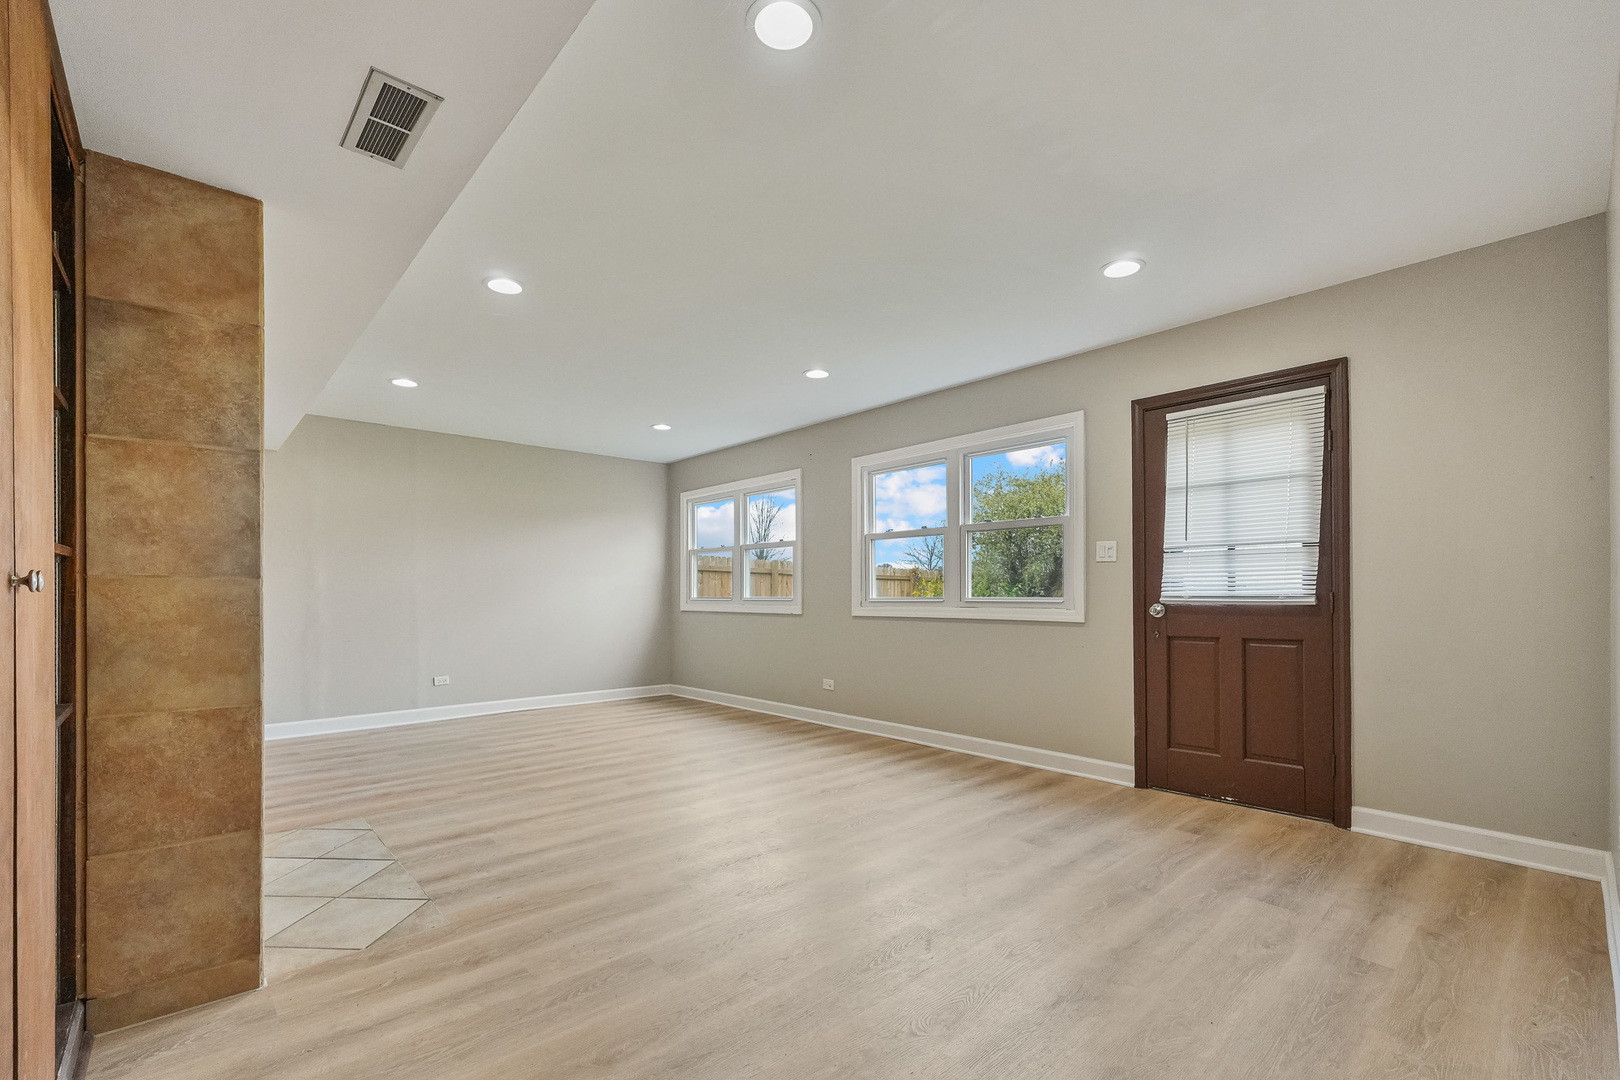
Empty room with light wood flooring, multiple windows, and a dark wood exterior door.
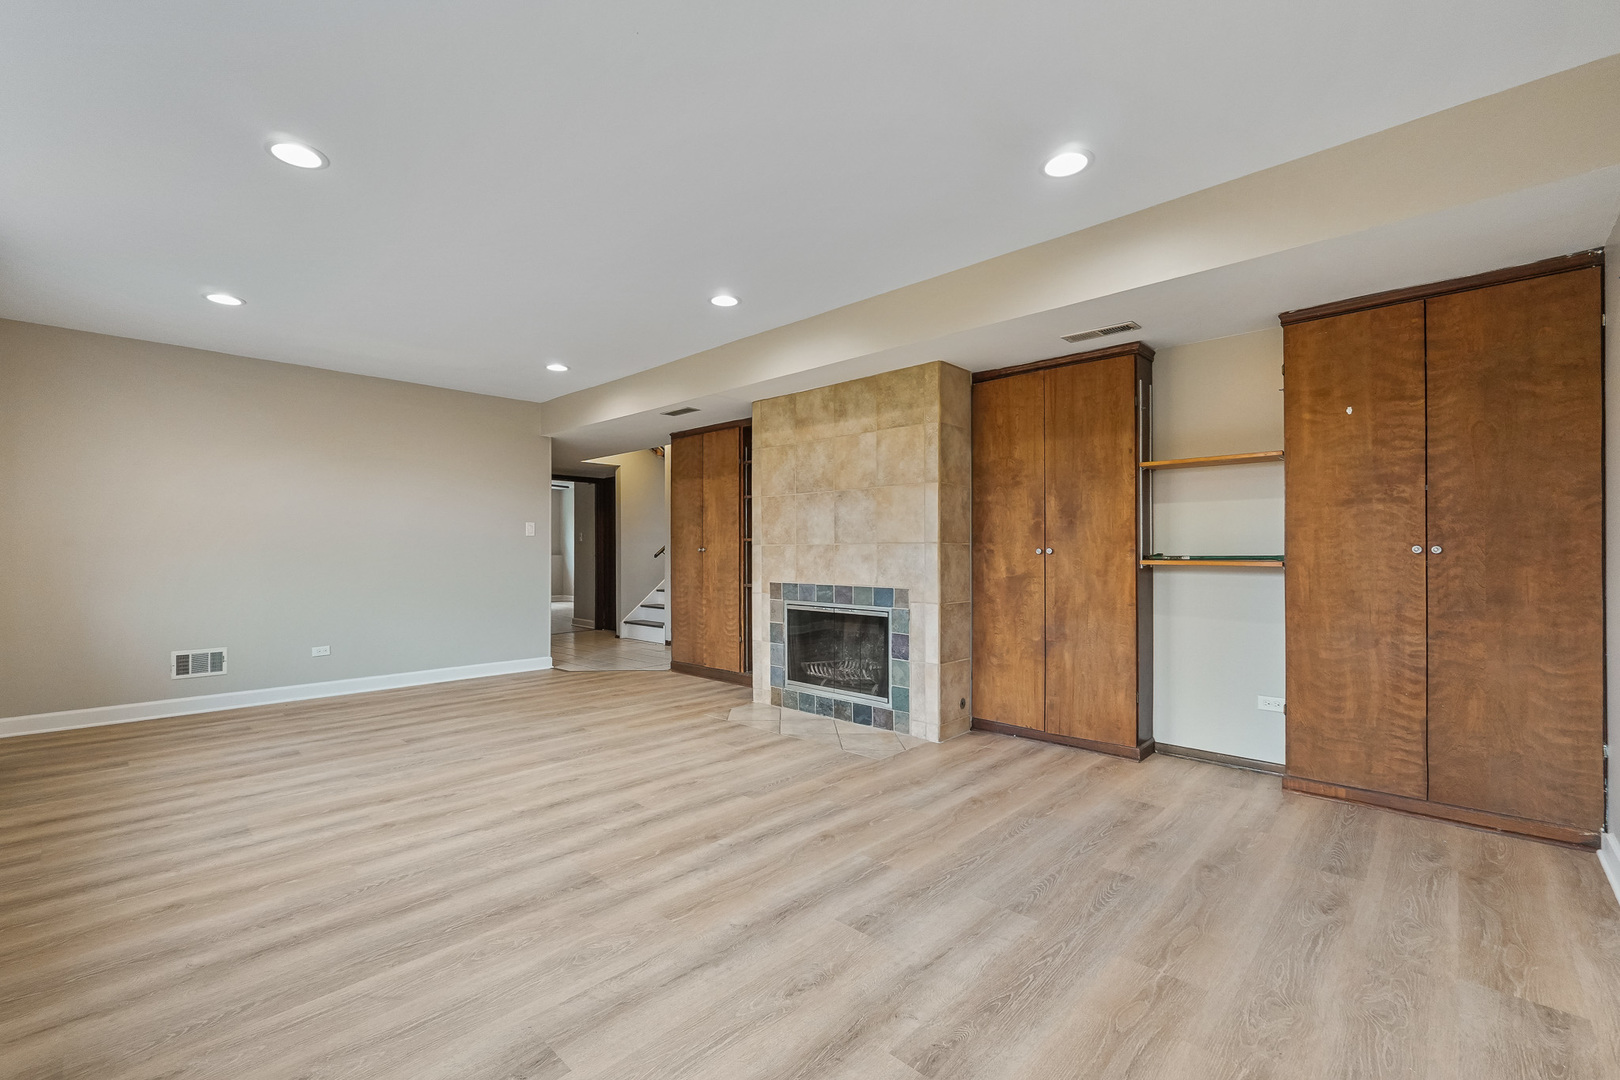
Living room with a tiled fireplace, built-in wood cabinets, and light wood-look flooring.
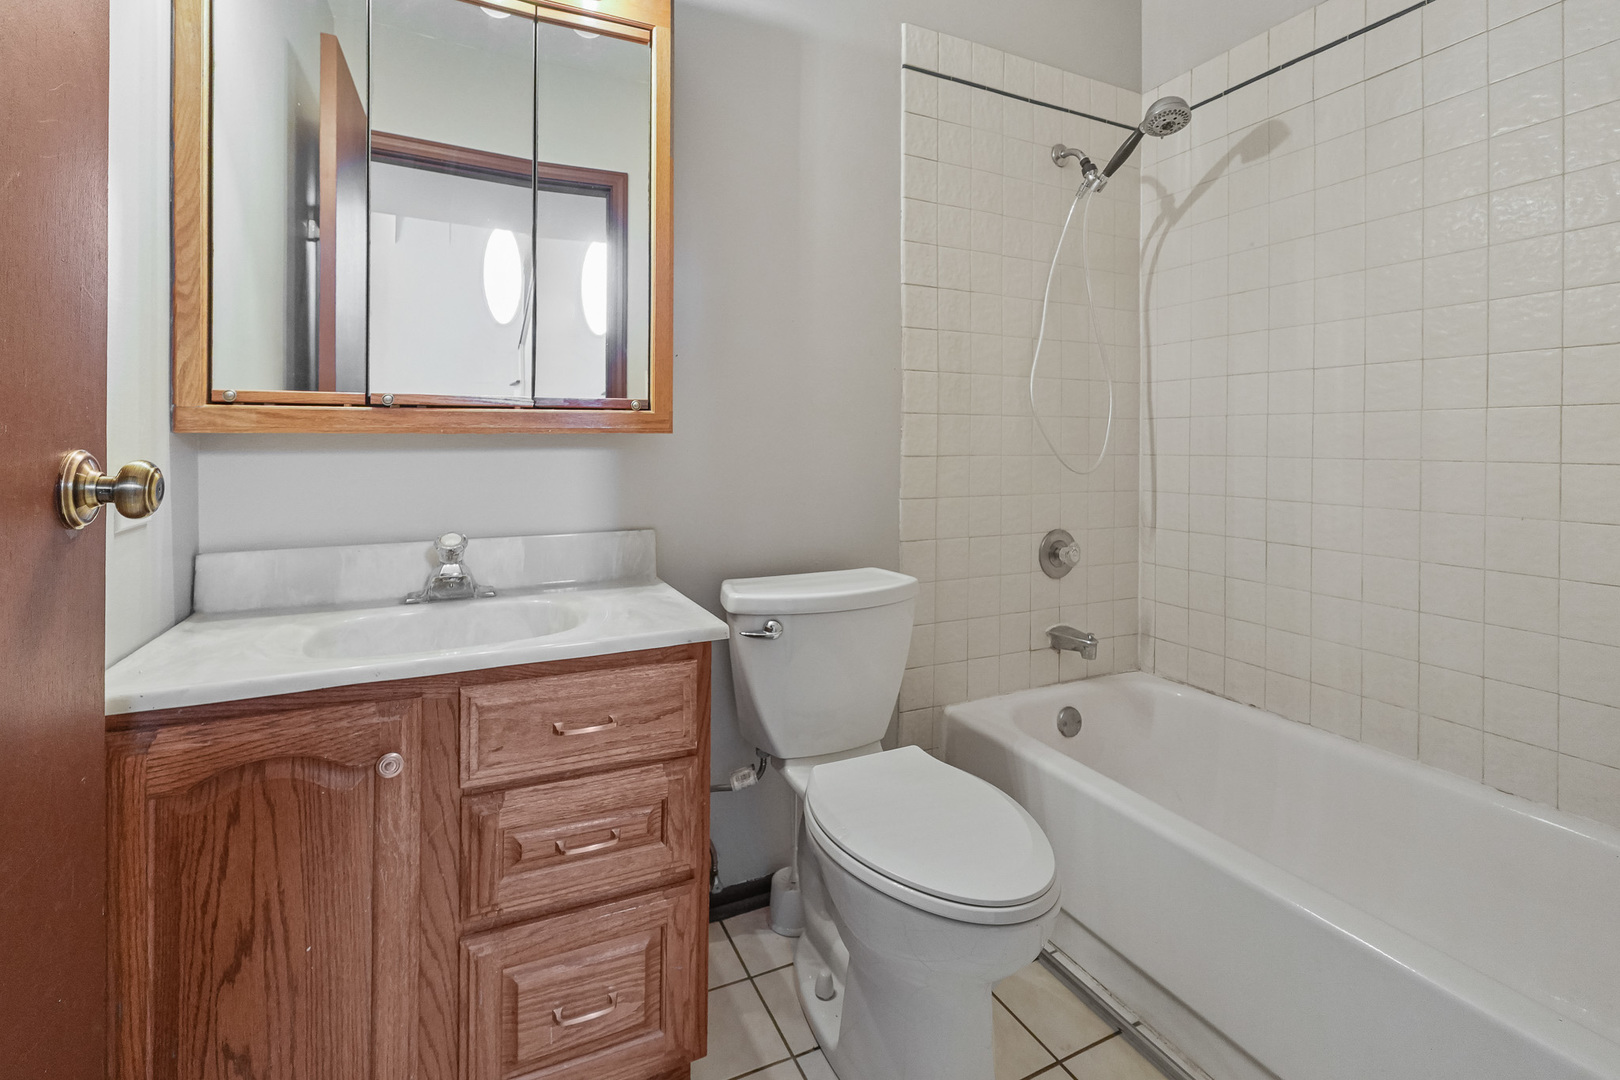
Bathroom with a wood vanity, toilet, and white tiled tub-shower.
Empty room with wood-look flooring, a ceiling fan, and two windows.
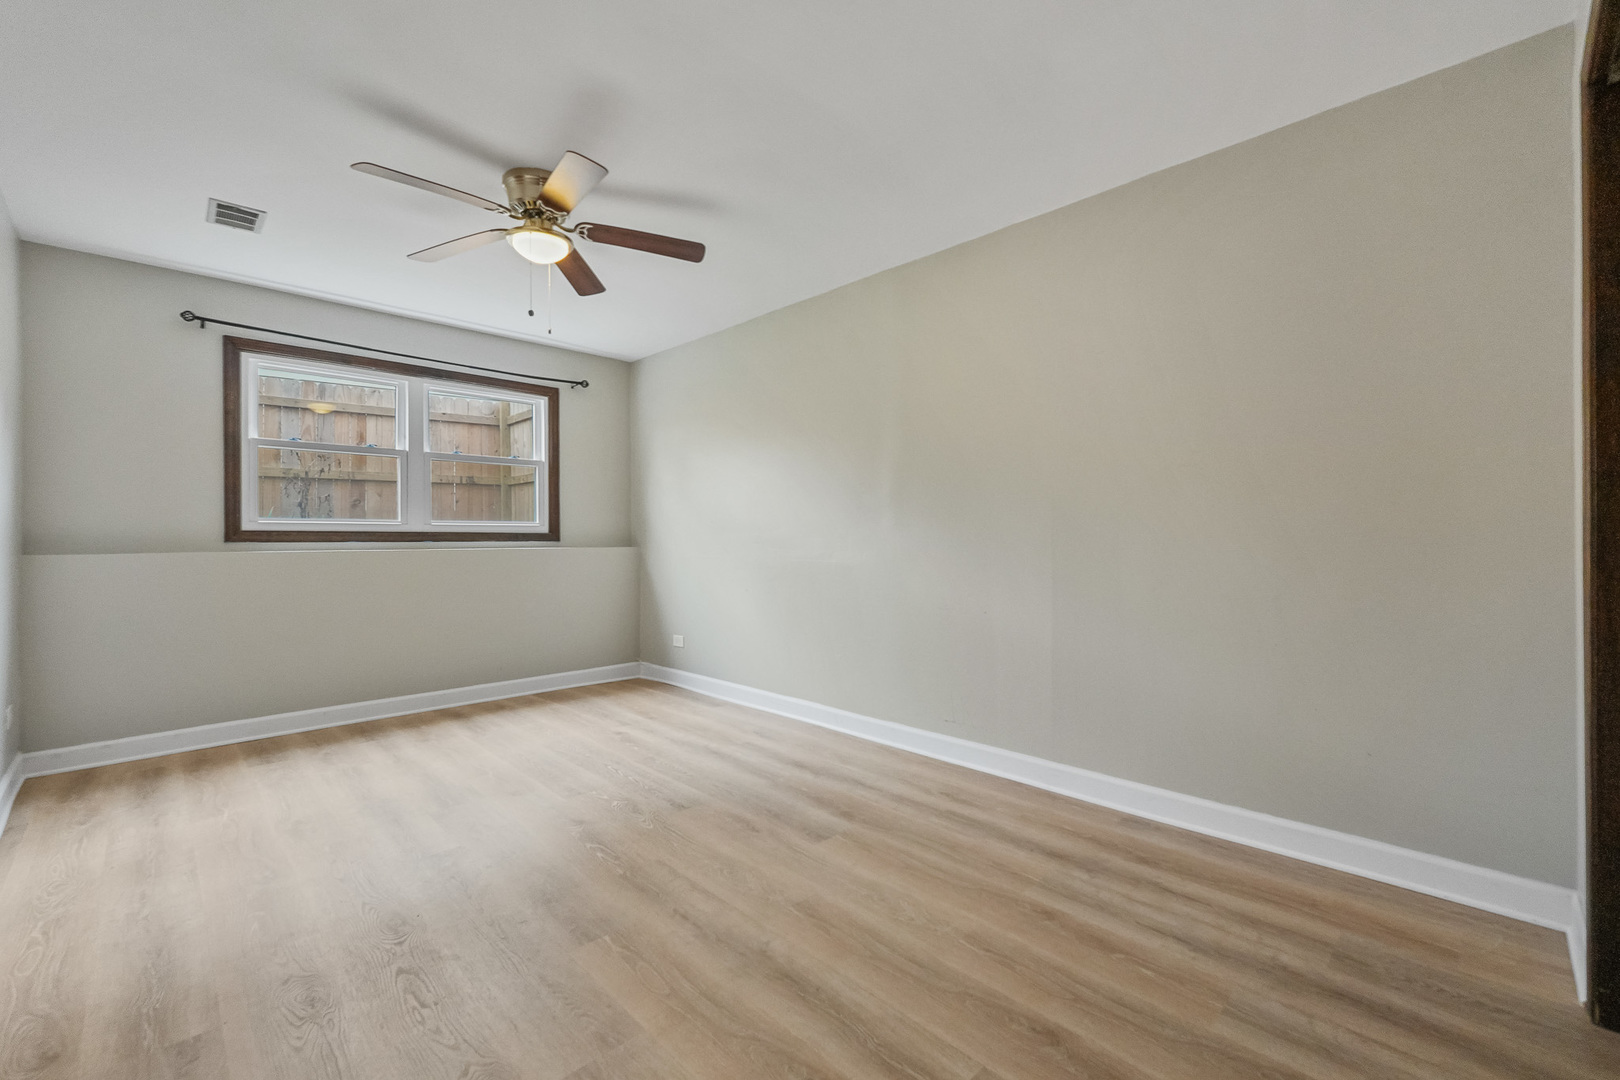
Empty bedroom with wood-look flooring, ceiling fan, and double closet doors.
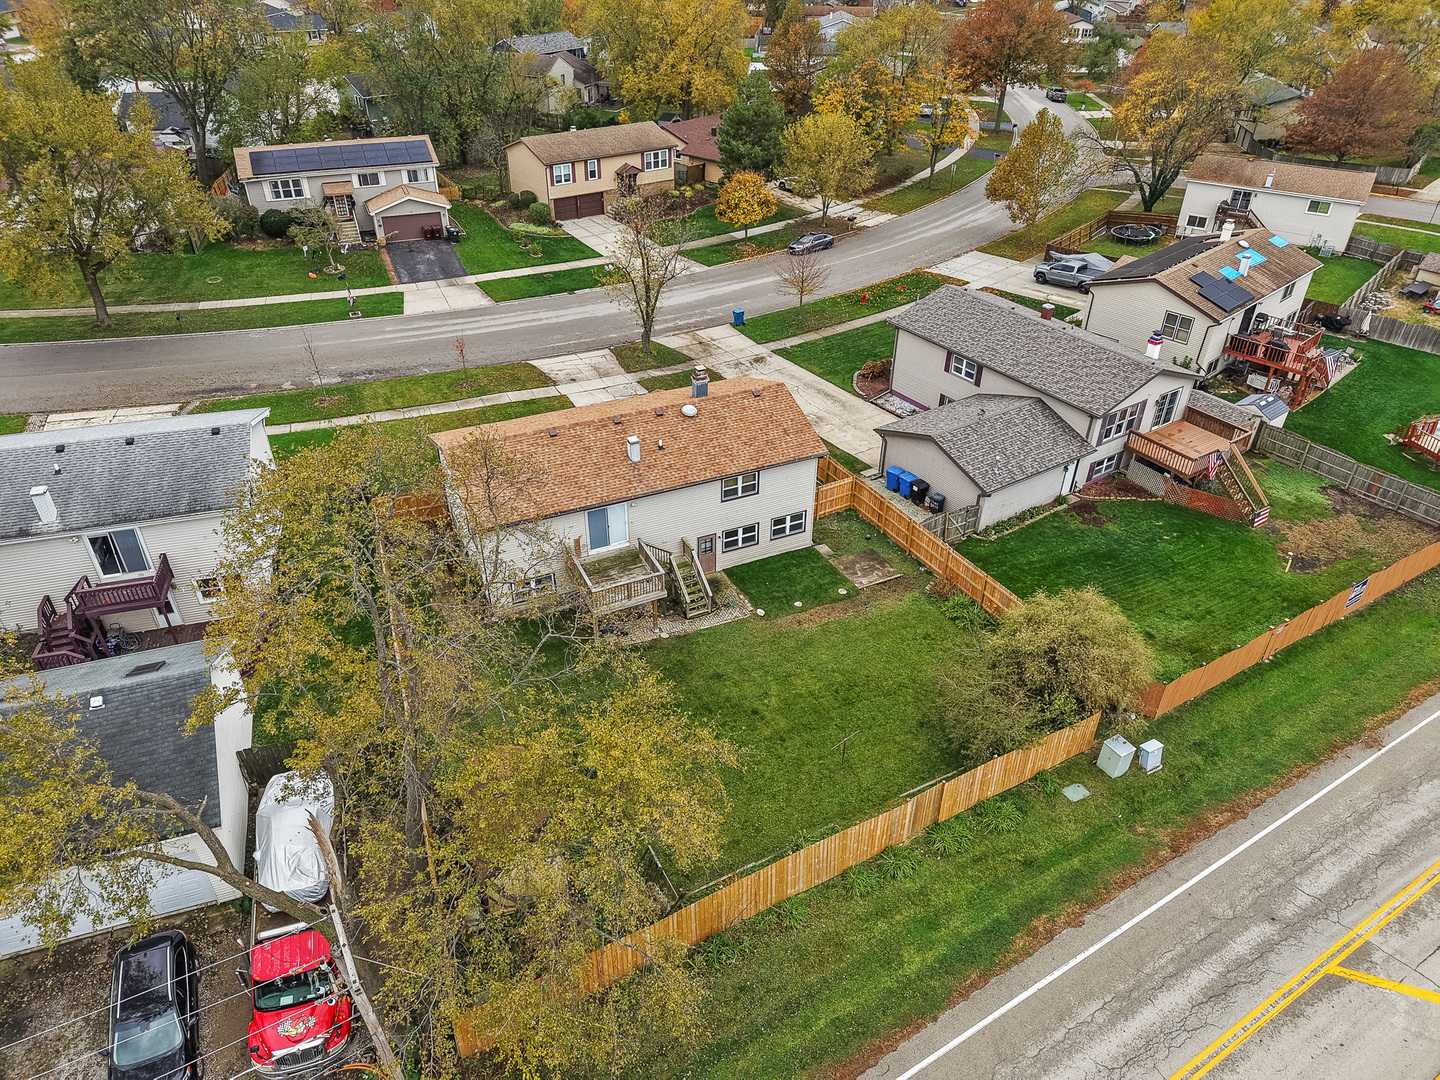
Aerial view of a two-story home with a fenced backyard and neighboring homes.
Aerial view of a ranch-style home with an attached garage, front lawn, and neighboring properties.
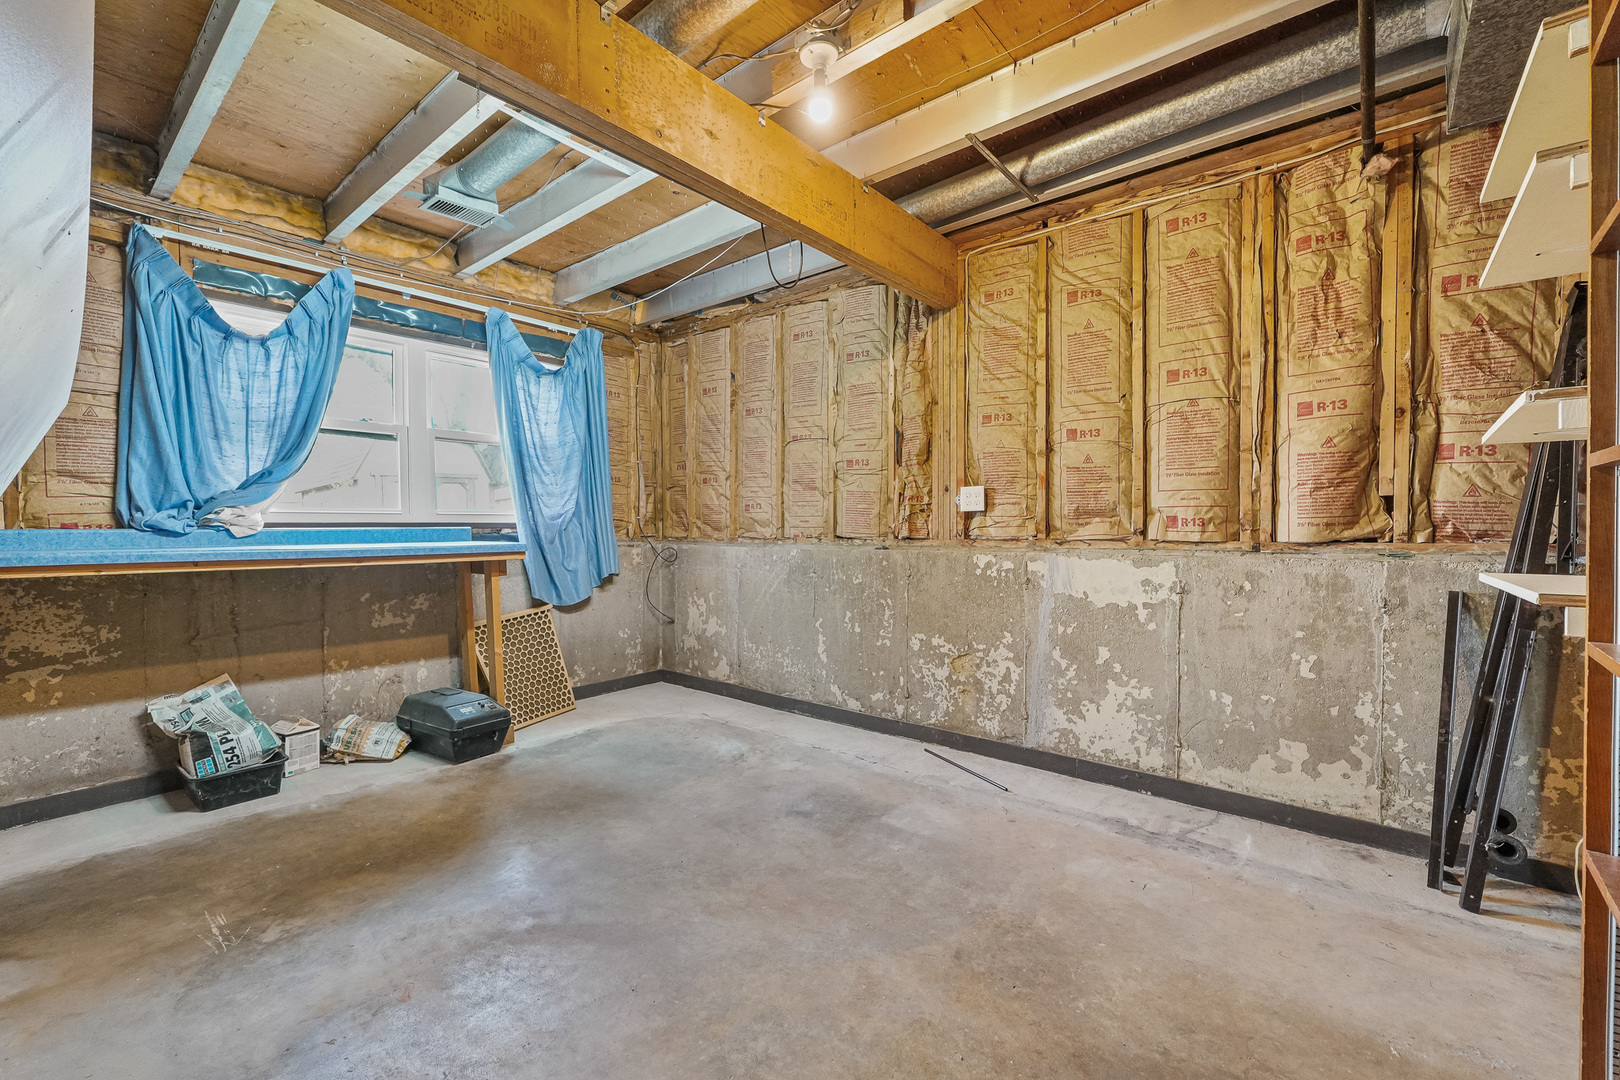
Unfinished basement with exposed insulation, concrete walls, and a workbench beneath curtained windows.
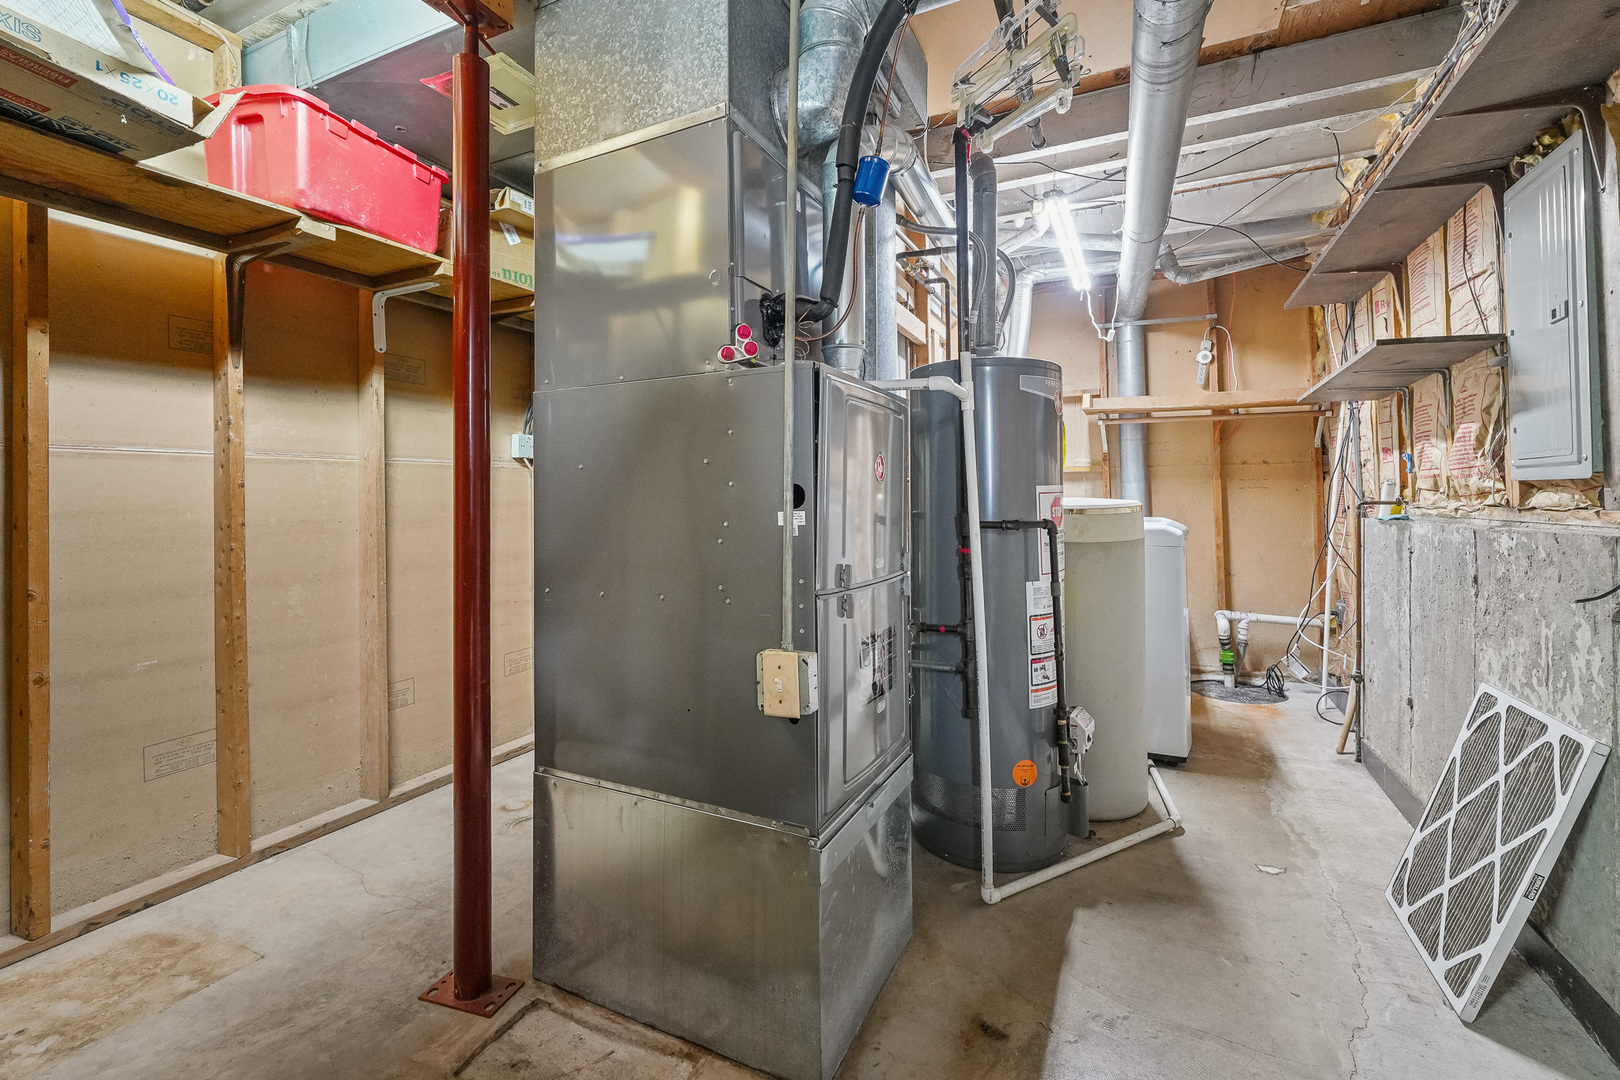
Basement utility room with a large furnace, water heaters, exposed ductwork, and storage shelving.
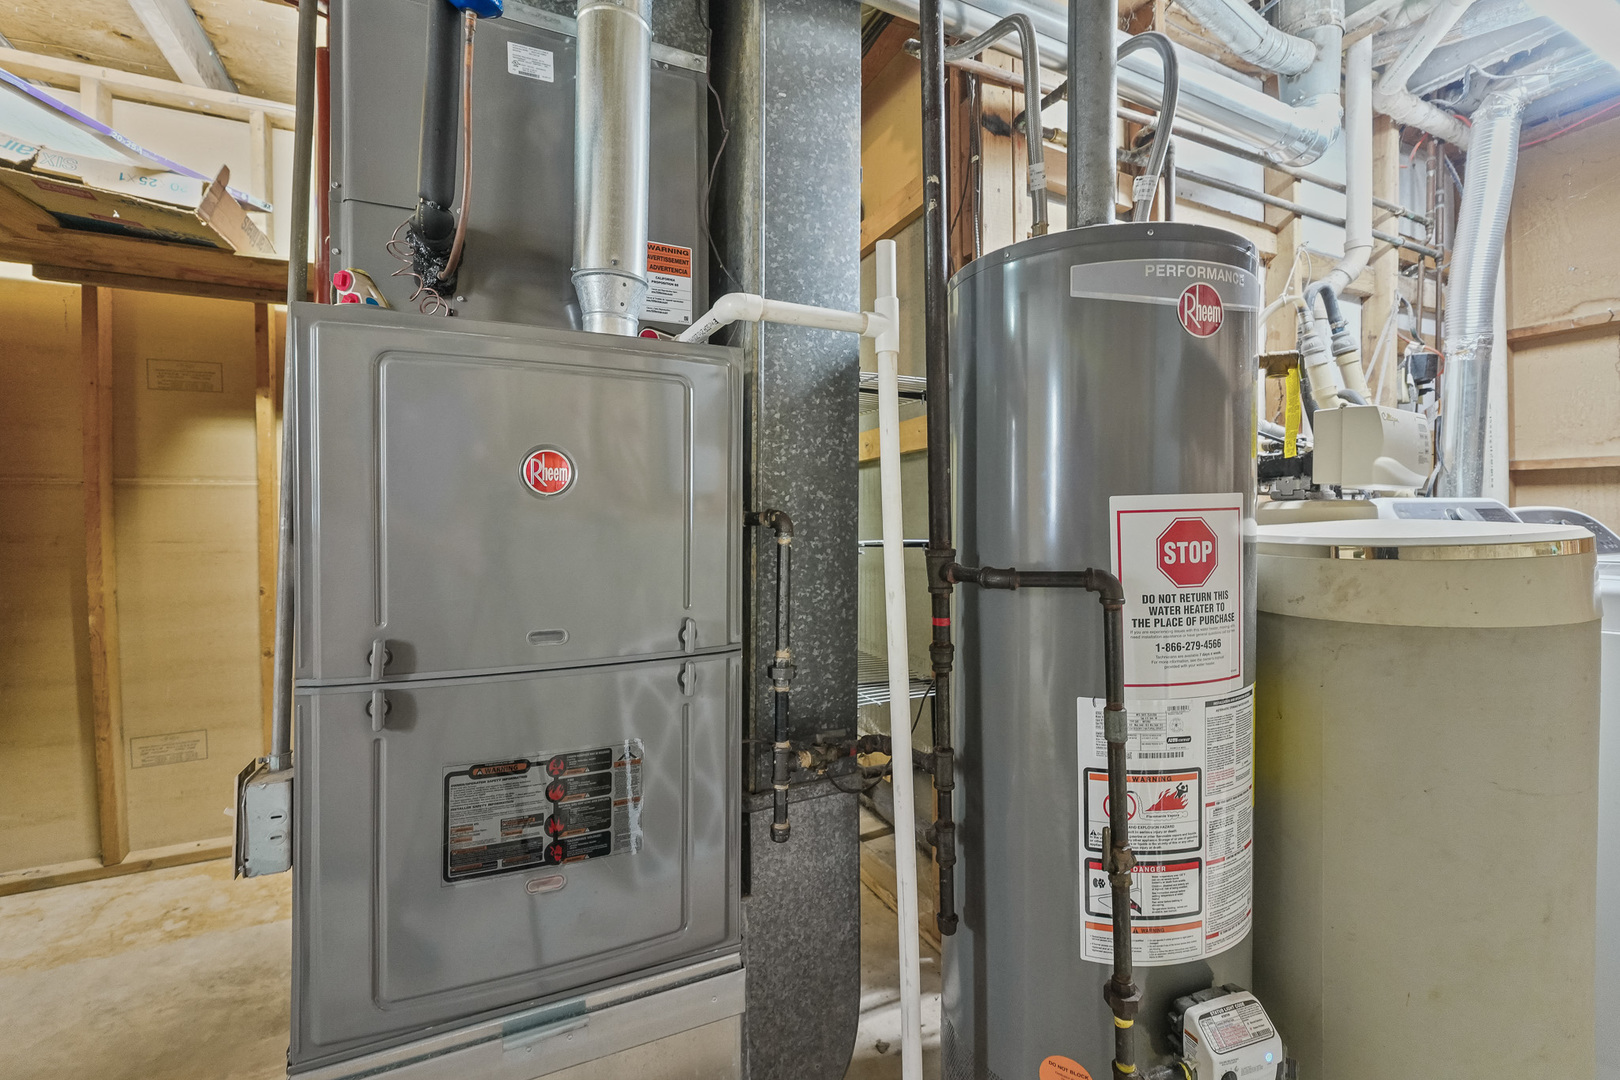
Basement mechanical room with a Rheem furnace, water heater, and water softener.
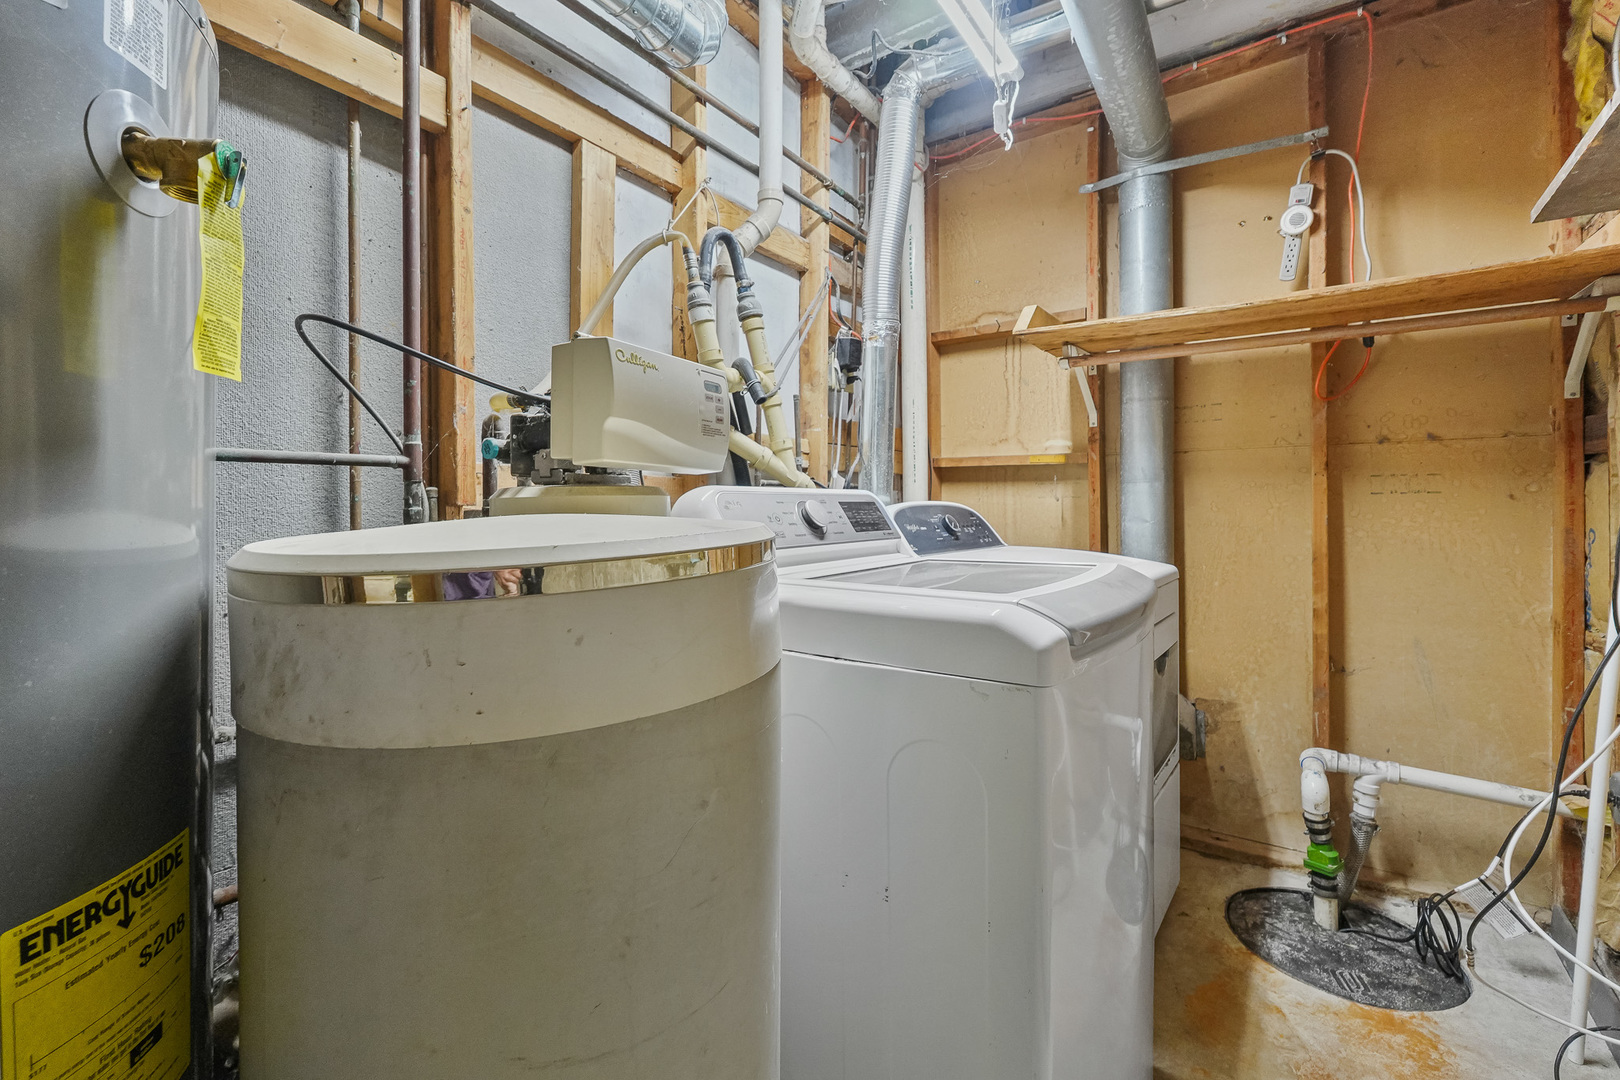
Laundry and utility area with two washing machines, a water heater, and exposed pipes.
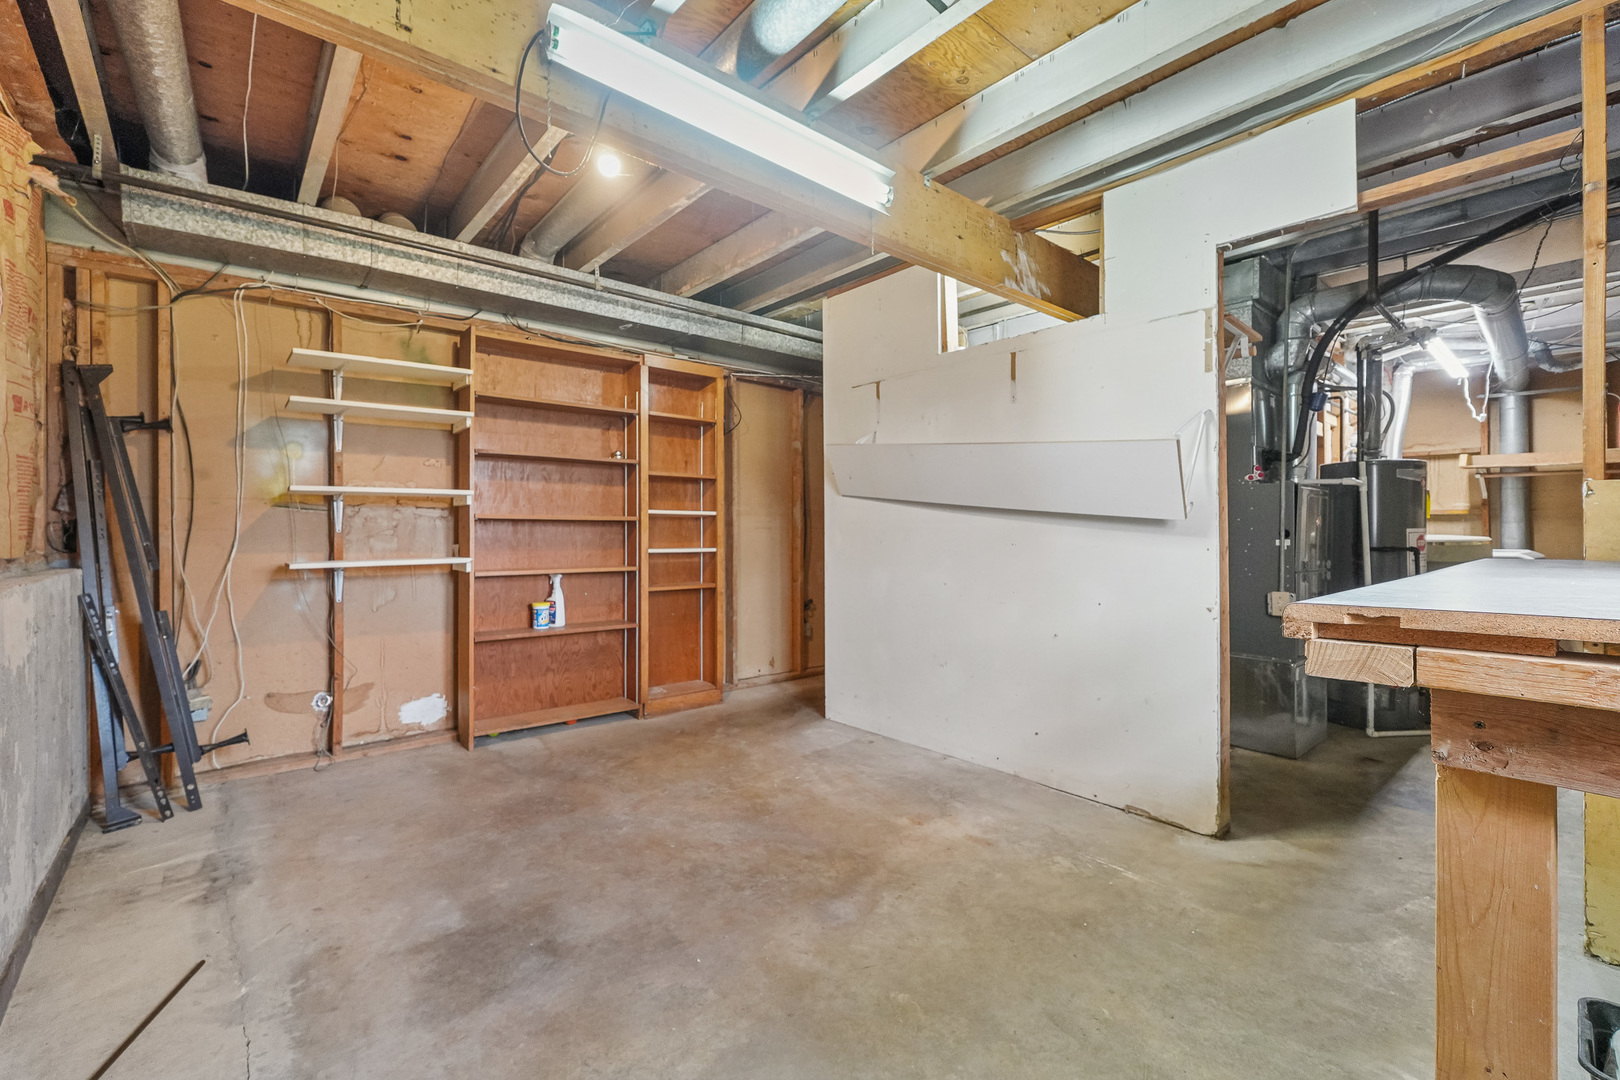
Unfinished basement workshop with built-in shelving, exposed ceiling joists, and utility equipment.
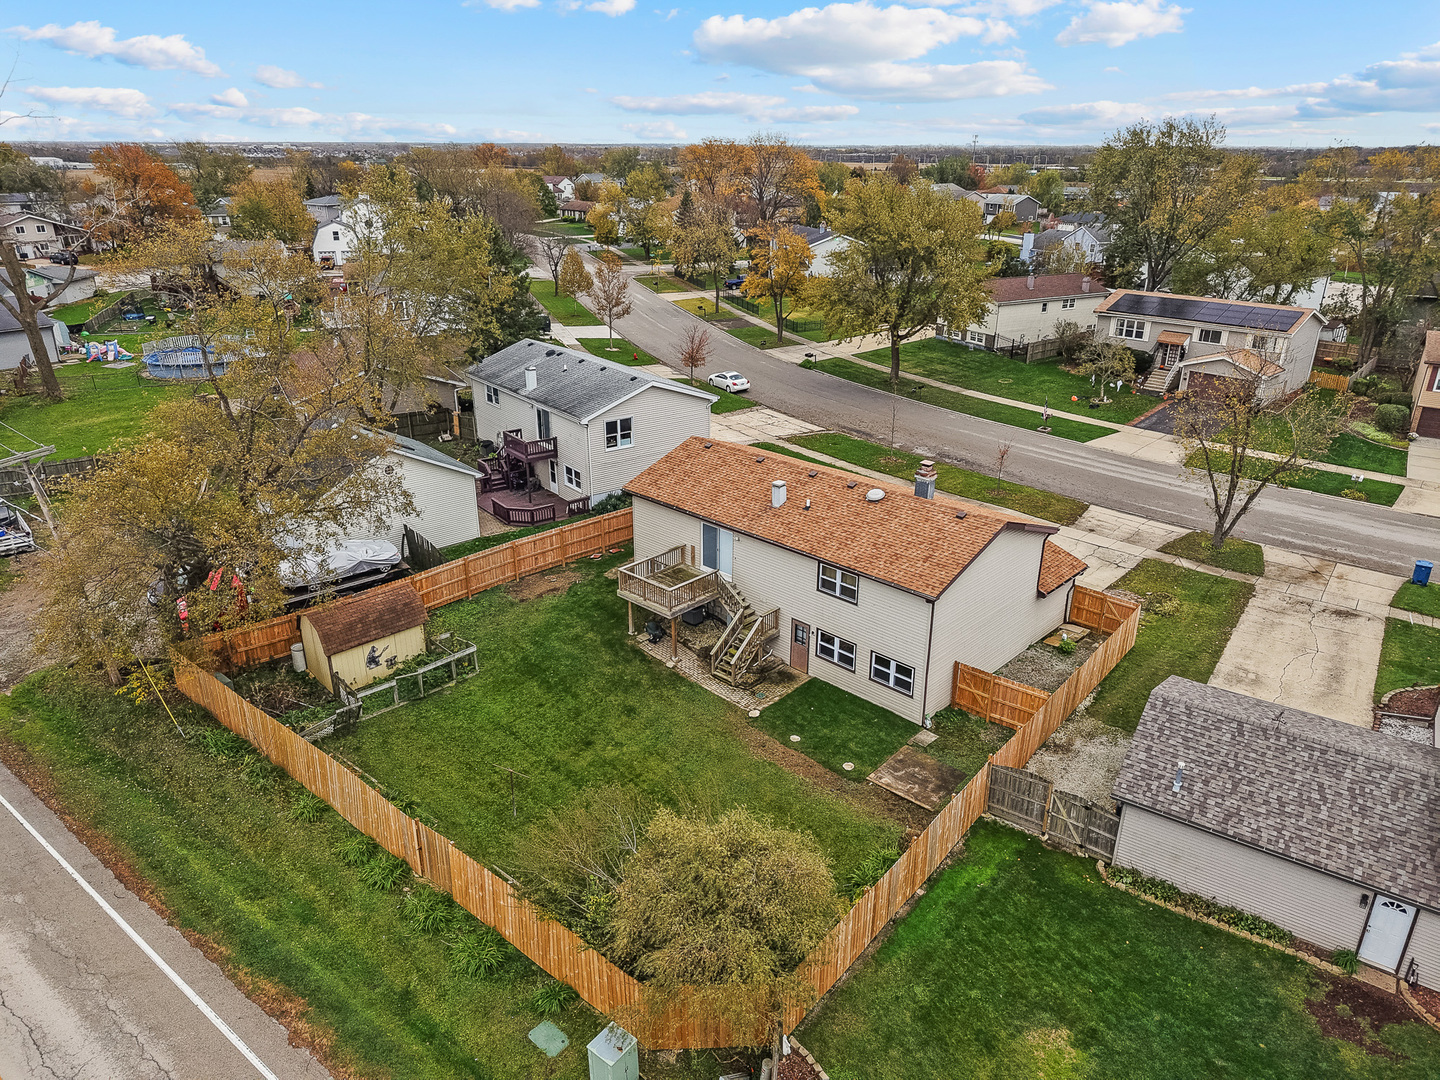
Aerial view of a two-story home with a fenced backyard, deck, and detached shed.
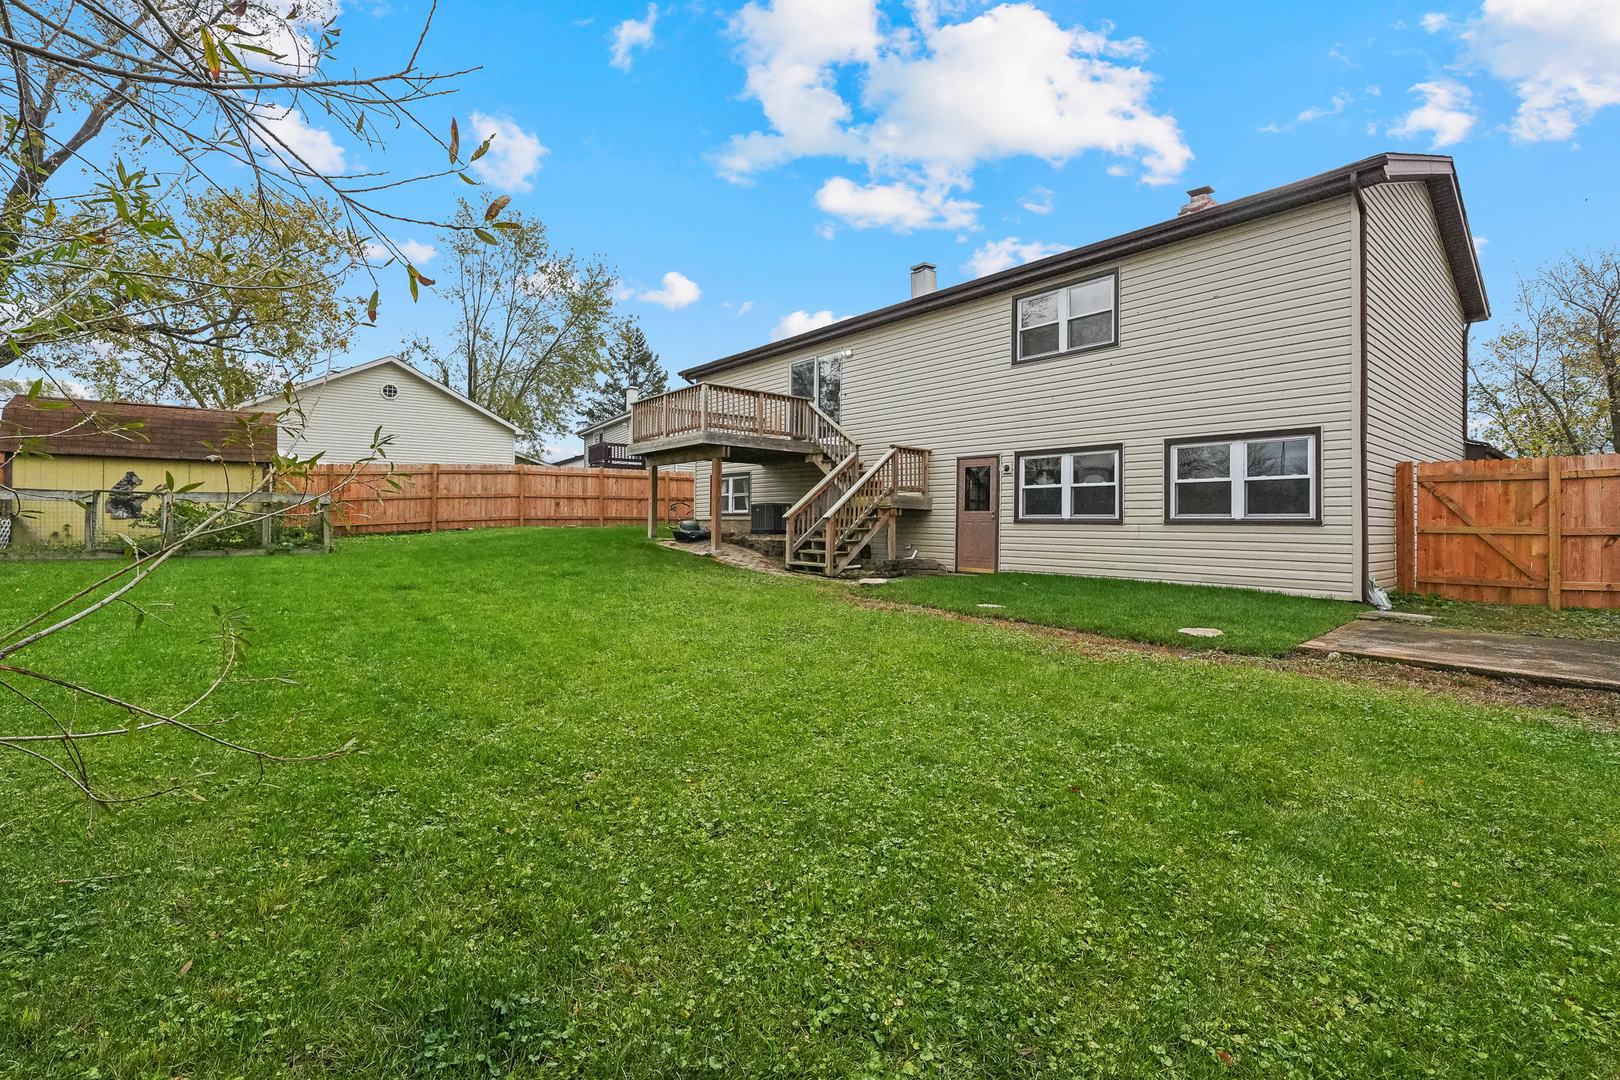
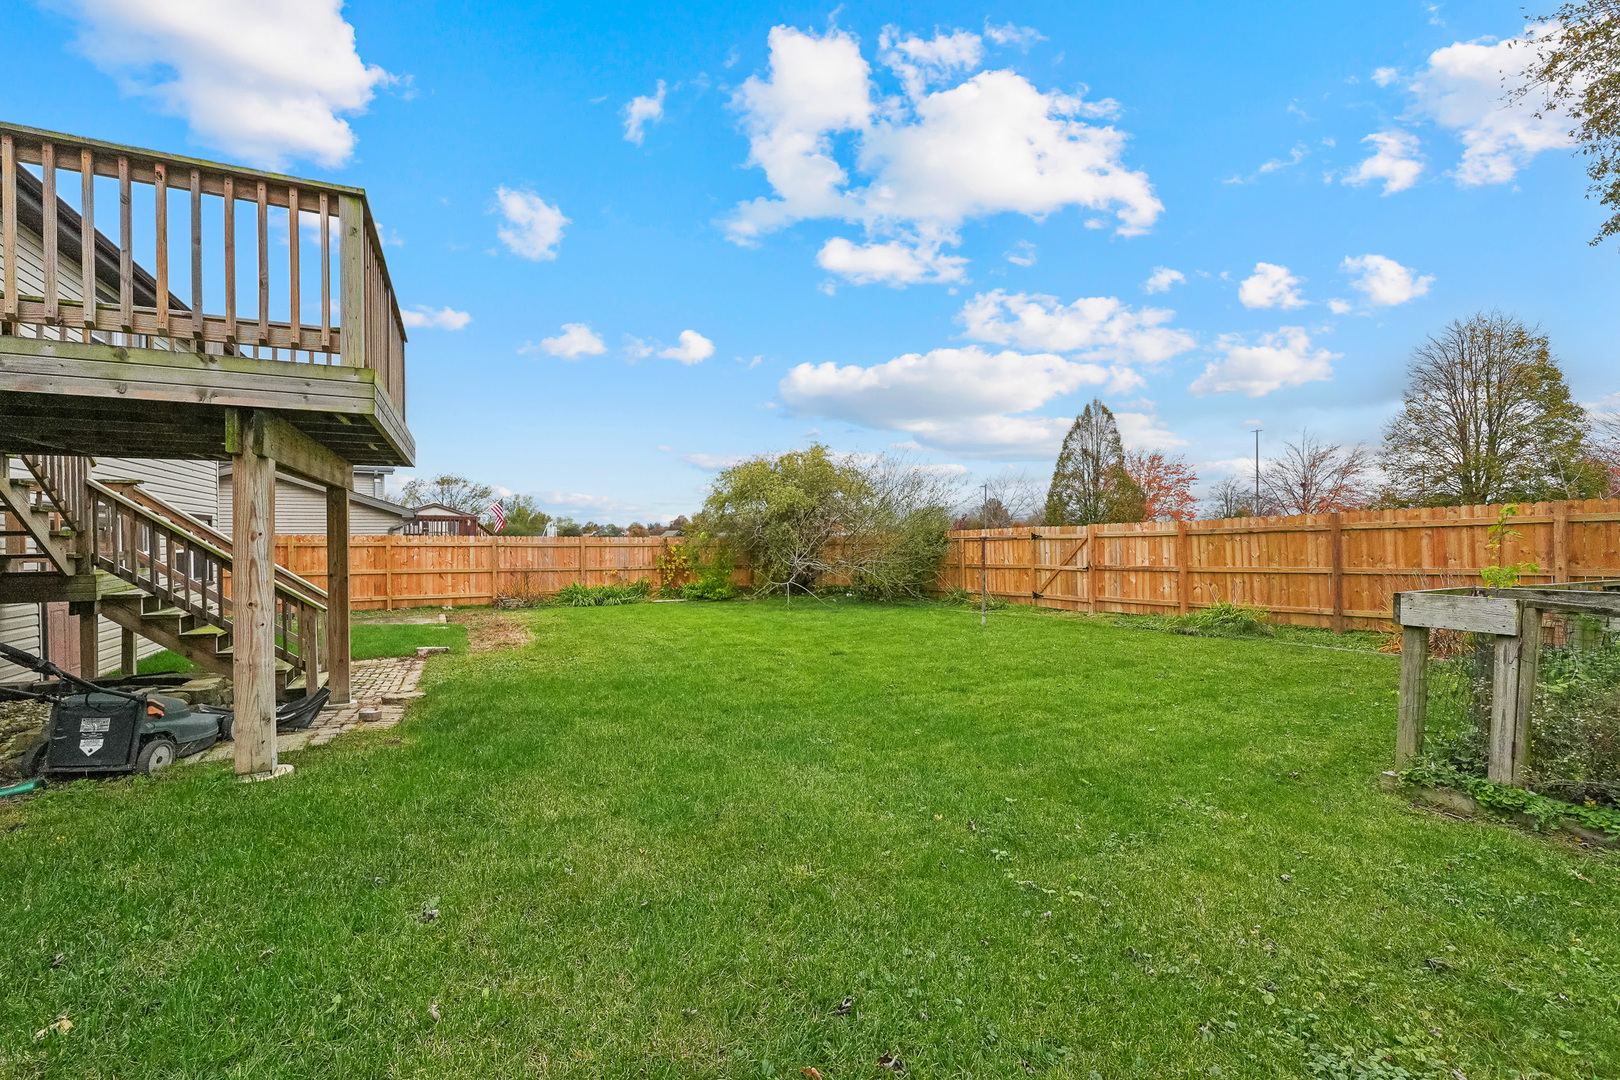
Two-story home's rear exterior with a raised deck, wooden stairs, and a broad fenced lawn.
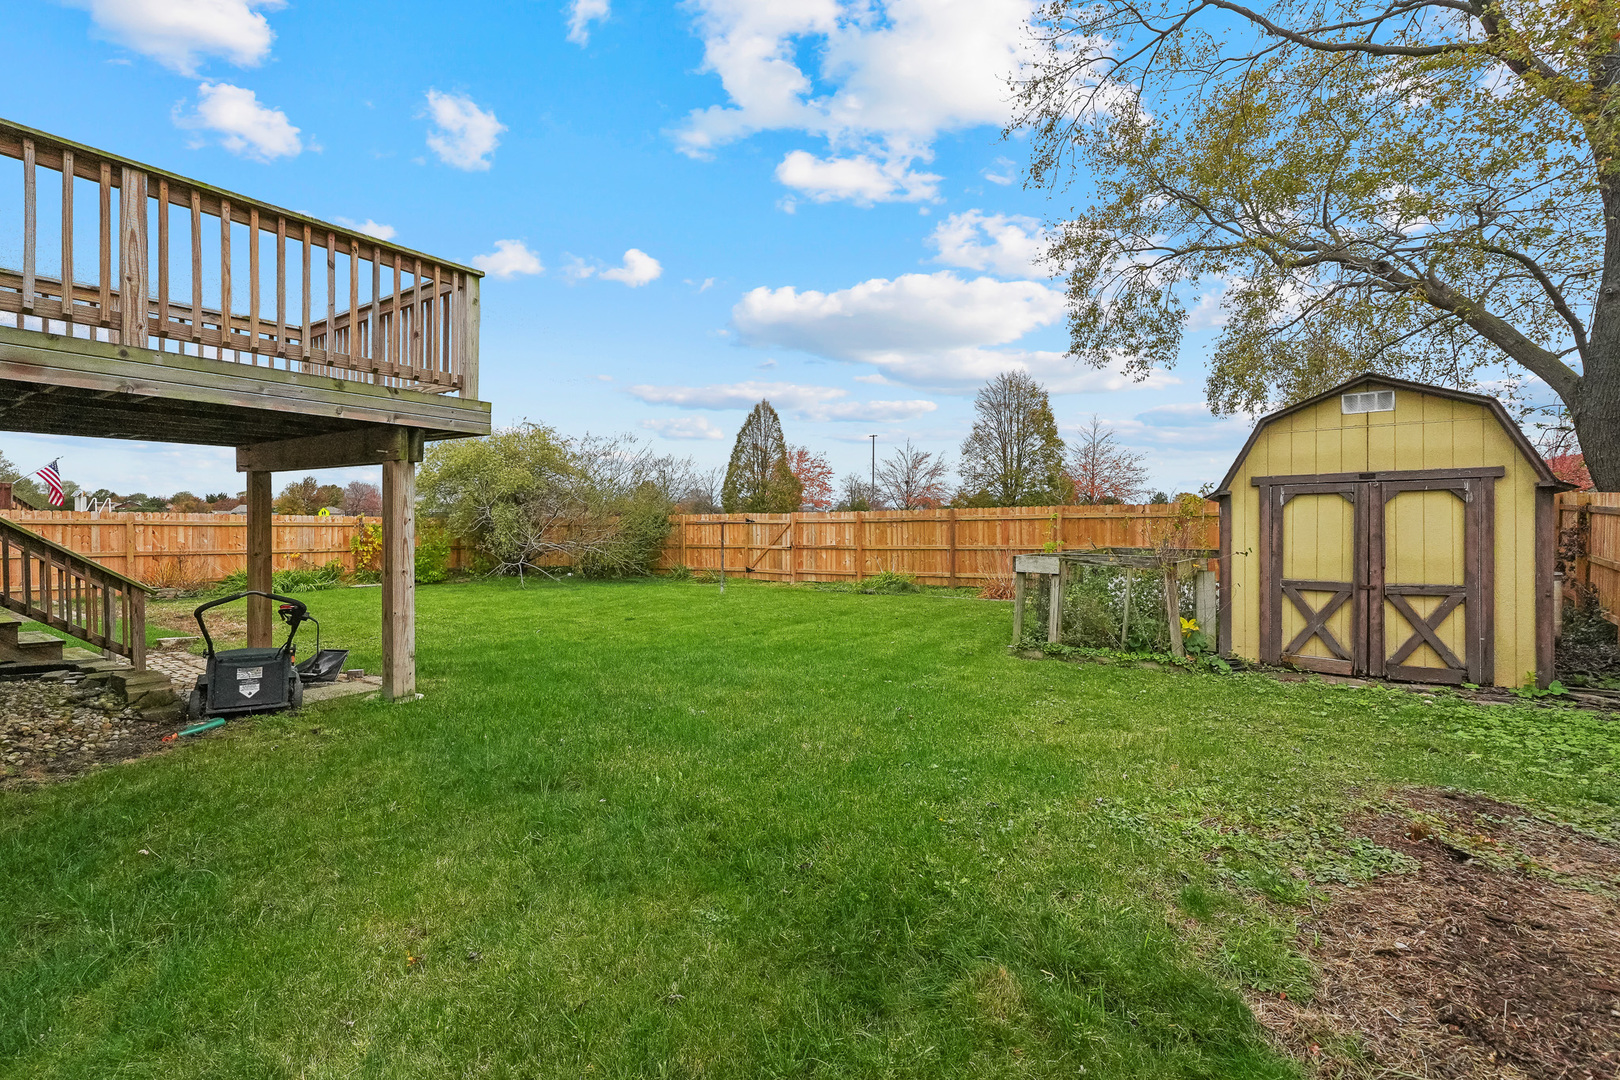
Backyard with a raised wooden deck, fenced lawn, and small garden shed.
Fenced backyard with a raised deck, broad lawn, and storage shed.
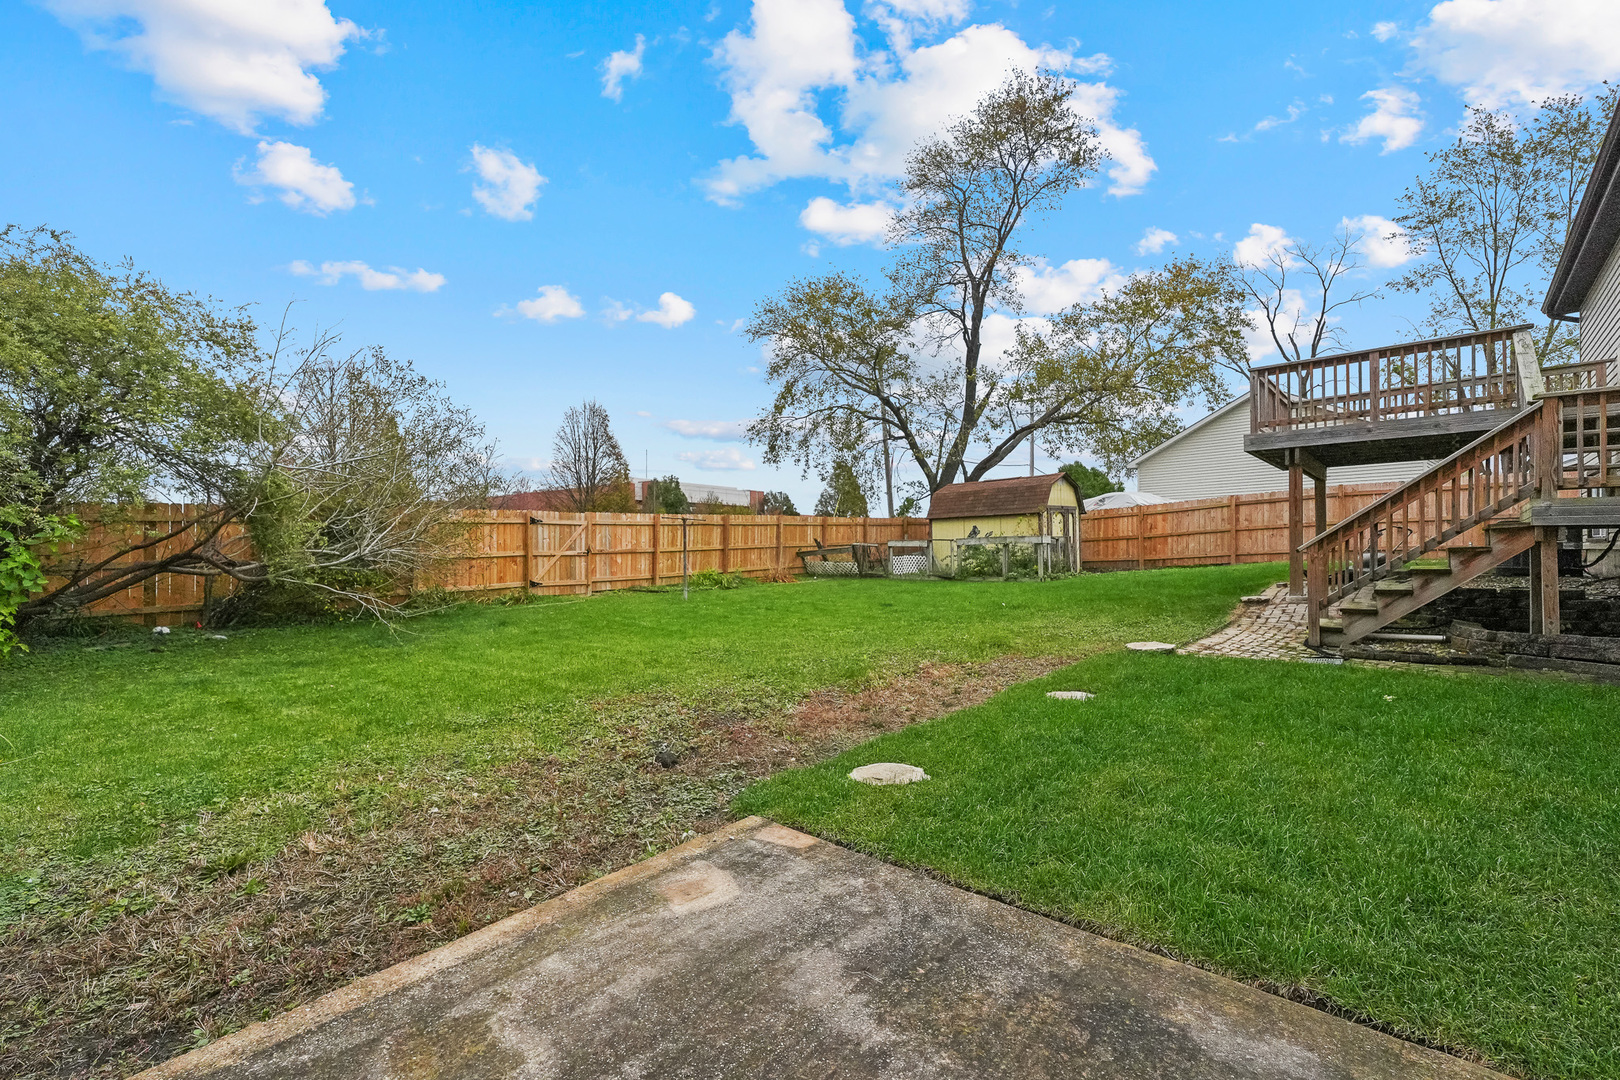
Fenced backyard with a broad lawn, raised deck, and wooden privacy fence.
SEE ALL PHOTOS
Split-level home with attached garage, brick lower facade, and landscaped front yard.
Kitchen with warm wood cabinets, stainless steel appliances, and a sliding glass door.
Open kitchen and dining area with cherry cabinets, stainless appliances, and exposed ceiling beams
Open living and dining area with exposed wood ceiling beams and light wood flooring.
Bathroom with tiled tub and shower, wooden vanity, and framed mirror.
Empty living area with exposed wood ceiling beams, hardwood floors, and a stair railing.
Open living area with exposed wood ceiling beams, hardwood floors, and a stair railing beside the entry.
Empty bedroom with hardwood floors, a ceiling fan, and a curtained window.
Empty room with light wood flooring, curtained window, and ceiling fan.
Empty bedroom with hardwood floors, double closet doors, and a ceiling fan.
Empty room with wood-look flooring, a ceiling fan, and a curtained window.
Bathroom with wood vanity, toilet, and tub-shower with tan tile surround.
Empty room with light wood flooring, multiple windows, and a dark wood exterior door.
Living room with a tiled fireplace, built-in wood cabinets, and light wood-look flooring.
Bathroom with a wood vanity, toilet, and white tiled tub-shower.
Empty room with wood-look flooring, a ceiling fan, and two windows.
Empty bedroom with wood-look flooring, ceiling fan, and double closet doors.
Aerial view of a two-story home with a fenced backyard and neighboring homes.
Aerial view of a ranch-style home with an attached garage, front lawn, and neighboring properties.
Unfinished basement with exposed insulation, concrete walls, and a workbench beneath curtained windows.
Basement utility room with a large furnace, water heaters, exposed ductwork, and storage shelving.
Basement mechanical room with a Rheem furnace, water heater, and water softener.
Laundry and utility area with two washing machines, a water heater, and exposed pipes.
Unfinished basement workshop with built-in shelving, exposed ceiling joists, and utility equipment.
Aerial view of a two-story home with a fenced backyard, deck, and detached shed.
Two-story home's rear exterior with a raised deck, wooden stairs, and a broad fenced lawn.
Backyard with a raised wooden deck, fenced lawn, and small garden shed.
Fenced backyard with a raised deck, broad lawn, and storage shed.
Fenced backyard with a broad lawn, raised deck, and wooden privacy fence.
Listed by Sylvia Kos with Berkshire Hathaway HomeServices Chicago 630-863-4684
Active Under Contract

7336 W Hickory Creek Drive

7336 W Hickory Creek Drive, Frankfort, IL 60423

$360,000
Move-in ready in highly sought-after Frankfort Square! This 4-bedroom, 3-full-bath home has been extensively updated, and the lower-level bonus room could serve as a 5th bedroom. Brand-new luxury vinyl plank flooring was just installed throughout the lower level, with hardwood floors upstairs (2021) and fresh neutral paint throughout (2024). The updated kitchen features new countertops and appliances (2021), oak cabinets, a tile backsplash, a pantry and table space, with patio doors out to the deck. Major updates include the roof (2024), sump pump (2025), and HVAC and water heater (2021), plus new upstairs doors, front door and sliding doors (2021). The hall bath was renovated in 2021, and the primary bedroom has its own full bath. The walkout family room has a wood-burning fireplace with a gas starter. Outside are a rebuilt deck and stairs (2021), a fenced and beautifully landscaped yard, and a 2.5-car attached garage. New fenced yard. A fishing pond and 2 parks are within 2 blocks.

4
beds

3
baths

1,790 Sq.Ft. LIVING AREA

8,712 Sq.Ft. lot

Sylvia Kos

Sylvia Kos

Features & Amenities

Interior

  • total bedrooms4
  • Total bathrooms3
  • full bathrooms3
  • Laundry room Common Area
  • Flooring Carpet
  • Fireplace Wood Burning, Attached Fireplace Doors/Screen, Gas Starter
  • APPLIANCES Range, Microwave, Dishwasher, Refrigerator, Washer, Dryer, Water Softener Owned, Gas Oven
  • other interior Features Beamed Ceilings, Separate Dining Room

Area & Lot

  • Status Active Under Contract
  • Living Area1,790 Sq.Ft.
  • Lot Area8,712 Sq.Ft.
  • MLS® ID12803315
  • TypeResidential
  • YEAR BUILT1972
  • Architecture StylesMid Level
  • School District210

Exterior

  • Garage Space2.5
  • water SourceShared Well
  • roofAsphalt
  • parkingConcrete, Garage Door Opener, Yes, Garage Owned, Attached, Garage
  • HEAT TYPEGas, Forced Air
  • AIR CONDITIONINGCentral Air
  • sewerPublic Sewer
  • SubstructureConcrete Perimeter
  • other exterior FeaturesLighting

Financial

  • Sales Price$360,000
  • Real Estate Tax $8,021/yr
Kitchen with warm wood cabinets, stainless steel appliances, and a sliding glass door.

Schedule a Showing

I would love to show you this beautiful property. Please select your preferred date and time below. I will be in touch shortly to confirm your appointment.

Schedule a Showing

I would love to show you this beautiful property. Please select your preferred date and time below. I will be in touch shortly to confirm your appointment.

Thank you for your interest in 7336 W Hickory Creek Drive, Frankfort, IL 60423. We are reviewing your request and will be in touch shortly!

Mortgage Calculator

Estimate your monthly mortgage payment, including the principal and interest, property taxes, and HOA. Adjust the values to generate a more accurate rate.

All estimates are provided for informational purposes only. Actual amounts may vary.
$0,000 Your Payment 20 15 65
$0,000 Your Payment

Work With Sylvia

Staying engaged and studying current market trends helps to keep her clients fully informed when making important real estate decisions. It is her work ethic and desire to please others that keep her working around the clock for her clients.

Follow Me on Instagram